Redefining Surgical Care: The Future of Ambulatory Surgery Centers

As healthcare costs surge and patients seek faster, more convenient, and more affordable care, the pressure on organizations has never been greater. Ambulatory Surgery Centers (ASCs) are addressing these challenges, redefining what high-quality, cost-effective surgical care looks like.

Delivering efficiency without compromising outcomes, ASCs are outpatient healthcare facilities specializing in providing same-day surgery without hospital admission. For low-acuity patients with controlled risk factors, these facilities enable streamlined scheduling, reduced costs, and a lower risk of hospital-acquired infections compared to traditional hospital settings. Through strategic, patient-centered, and staff-focused design, BWBR is helping these facilities advance innovative care models and position themselves for the growing opportunities ahead.

Elevating the Experience

ASCs have a unique opportunity to reimagine the patient experience by creating environments that feel less clinical and more human-centered. Many facilities are embracing a hospitality-inspired approach—blending comfort, privacy, and thoughtful amenities.

Features such as warm, welcoming waiting areas, dedicated family zones, fireplaces, cafés or refreshment stations, and access to outdoor spaces and natural daylight all contribute to a calmer, more reassuring atmosphere. This shift not only enhances patient satisfaction but also reflects a broader trend: patients are increasingly choosing ASCs not just for cost and convenience, but for the overall experience.

In and Out

Efficiency is at the heart of the ASC model, and that starts with flow. Carefully planned layouts support intuitive wayfinding, minimize bottlenecks, and protect patient privacy. Separate entrances and exits for patient check-in and discharge, staff, and services can reduce congestion and improve operational clarity.        

Flexibility across pre-op, operating rooms, Post-Anesthesia Care Units (PACU), and stage two recovery helps throughput, creating smooth transitions in the patient journey. Designing recovery spaces that accommodate both stage one and stage two care allows patients to remain in a single room—from immediate post-anesthesia monitoring to discharge preparation. Eliminating transfers not only improves staff efficiency but also enhances patient comfort. Streamlined discharge processes further support a positive experience, helping patients return home quickly and comfortably—one of the core advantages of outpatient care.

Optimizing the OR

Since Ambulatory Surgery Centers typically have a smaller footprint than hospitals, every square foot must work harder. Operating rooms are designed for maximum efficiency, utilizing thoughtful storage, strategically placed equipment, and optimized workflows.

Flexibility within the OR is key—spaces must support a range of procedures while maintaining strict safety and sterility standards. Integrating advanced technology, such as minimally invasive surgical tools and digital imaging systems, allows ASCs to expand their capabilities without expanding their footprint. Support spaces, including sterile processing, storage, and staff work areas, must be carefully coordinated for smooth surgical throughput and reduced downtime between cases.

Future Flexibility

ASCs continue to evolve rapidly as new technologies and procedures move into the outpatient setting. Designing with the future in mind is essential. Facilities must be able to scale operations, integrate new equipment, and adapt to changing care models without major disruption.

This includes planning for phased expansion, creating infrastructure that can seamlessly support future upgrades, and designing operating rooms that can flex between specialties as needed. Ample and well-organized storage is also critical to accommodate growing inventories of tools and equipment.

Ultimately, the most successful ASCs are those that balance efficiency with adaptability—creating environments that not only meet today’s demands but are ready for tomorrow’s opportunities.

Side Notes: Reimagining Women’s and Children’s Care at Avera McKennan Hospital

A hospital addition does more than just expand and refresh a campus—it can improve wayfinding, make room for new spaces, and prompt a broader rethink of how the environment supports patients, visitors, and staff both operationally and emotionally.

We spoke with BWBR Principal Jason Nordling about the Avera McKennan Hospital Women’s and Children’s Inpatient Addition and Remodel, an exciting project that highlights the complexity, collaboration, and powerful opportunities involved in expanding these services.

More than an Addition

At its core, the project is “adding 220,000 square feet onto the existing campus and tying that back to their main hospital,” Jason says. “This is a project that is doing so many things for this client on so many levels.”

He shares that the addition will create a brand-new front door for the entire campus, realigning how people circulate while improving both aesthetics and operational efficiencies in the women’s and children’s department. “It’s expanding a service line that is sorely in need of some TLC in terms of the facility side of things.”

The project is unique in that it brings women’s and children’s services together in one facility. “A lot of the times you’ll see standalone women’s hospitals, and they have a certain look and feel to them, and you have a standalone pediatric facility that has a different vibe,” Jason explains, which means the team must balance design that is welcoming and comforting to both children and adults. “You can’t design something that’s overly women’s or overly pediatric.”

Welcoming to All

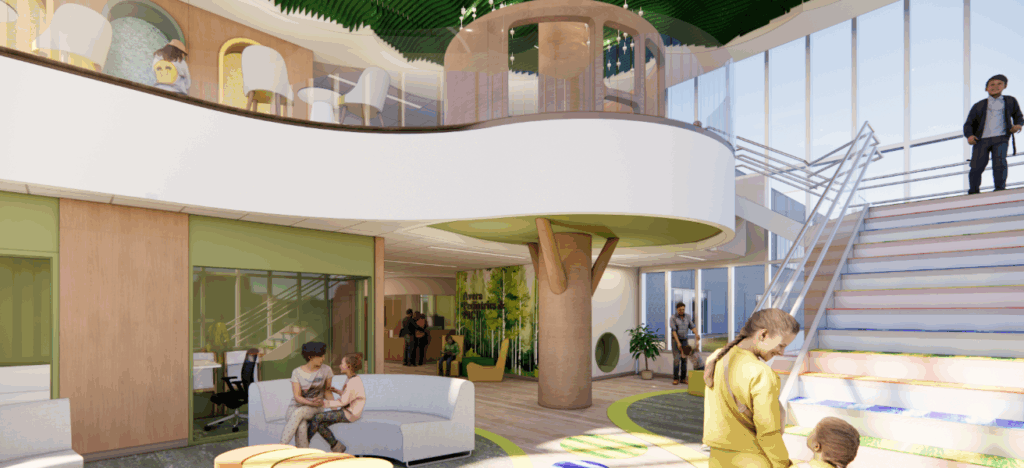
One way the facility welcomes everyone is by creating meaningful spaces that support families. Connecting the pediatric intensive care unit on the third floor with the neonatal intensive care unit on the fourth floor is “what the team refers to as the jewel box.”

Jason shares, “It’s a sky lobby that connects those two pieces on the corner of the building that’s dedicated to pediatric and NICU patients and their families. It’s a place of respite for siblings and parents, a place for them to get away a little bit.”

The space provides a play area for siblings and an outdoor roof deck, bringing a small piece of comfort in difficult circumstances. “I think it’s a real gift to those peds and NICU families.”

Navigating Complexity Through Collaboration

While a project like this brings an abundance of improvement, the process also comes with challenges.

“Anytime you’re on an urban site and you’re linking to an existing 24/7/365 healthcare building, it’s fraught with complexity,” Jason says. “They have to stay open, operational, and everything has to be functioning and flowing.”

The process requires a high level of coordination with engineering and construction partners, consultants, and leaders at Avera—but the increased collaboration can bring fresh ideas and create efficiencies.

Building for Long-Term Impact

The challenges are well worth the powerful results the project will yield. “As a regional facility, it really impacts the whole region within 200 miles,” Jason shares.

BWBR is proud to have a long-term partnership with Avera McKennan, and the Women’s and Children’s Addition and Remodel is one piece of a larger master plan impacting the wider system. “Adding this space expands the women’s and children’s service lines, which allows them to decompress their existing campus. And then it allows them to start remodeling and backfilling other inpatient needs into the older spaces,” he says.

In a market where space for new construction is frequently limited, solutions that make the most of the existing footprint are critical. “It’s given them that opportunity to meet their needs on the inpatient side of things without having to build brand new. So that’s a big long-term impact.”

We’re excited to witness those benefits shape care for women, children, and families in South Dakota and beyond as this incredible project comes to life!

Helping the Healers: Gillette Children’s Operating Room Transformation

For children and families at Gillette Children’s in Saint Paul, MN, the operating room is where they place their hope in the hands of skilled surgeons, doctors, nurses and support staff. Recently however, another team has been hard at work in the ORs: architects, engineers and construction professionals planning and executing a complete renovation of the spaces where some of the hospital’s most life-changing work takes place.

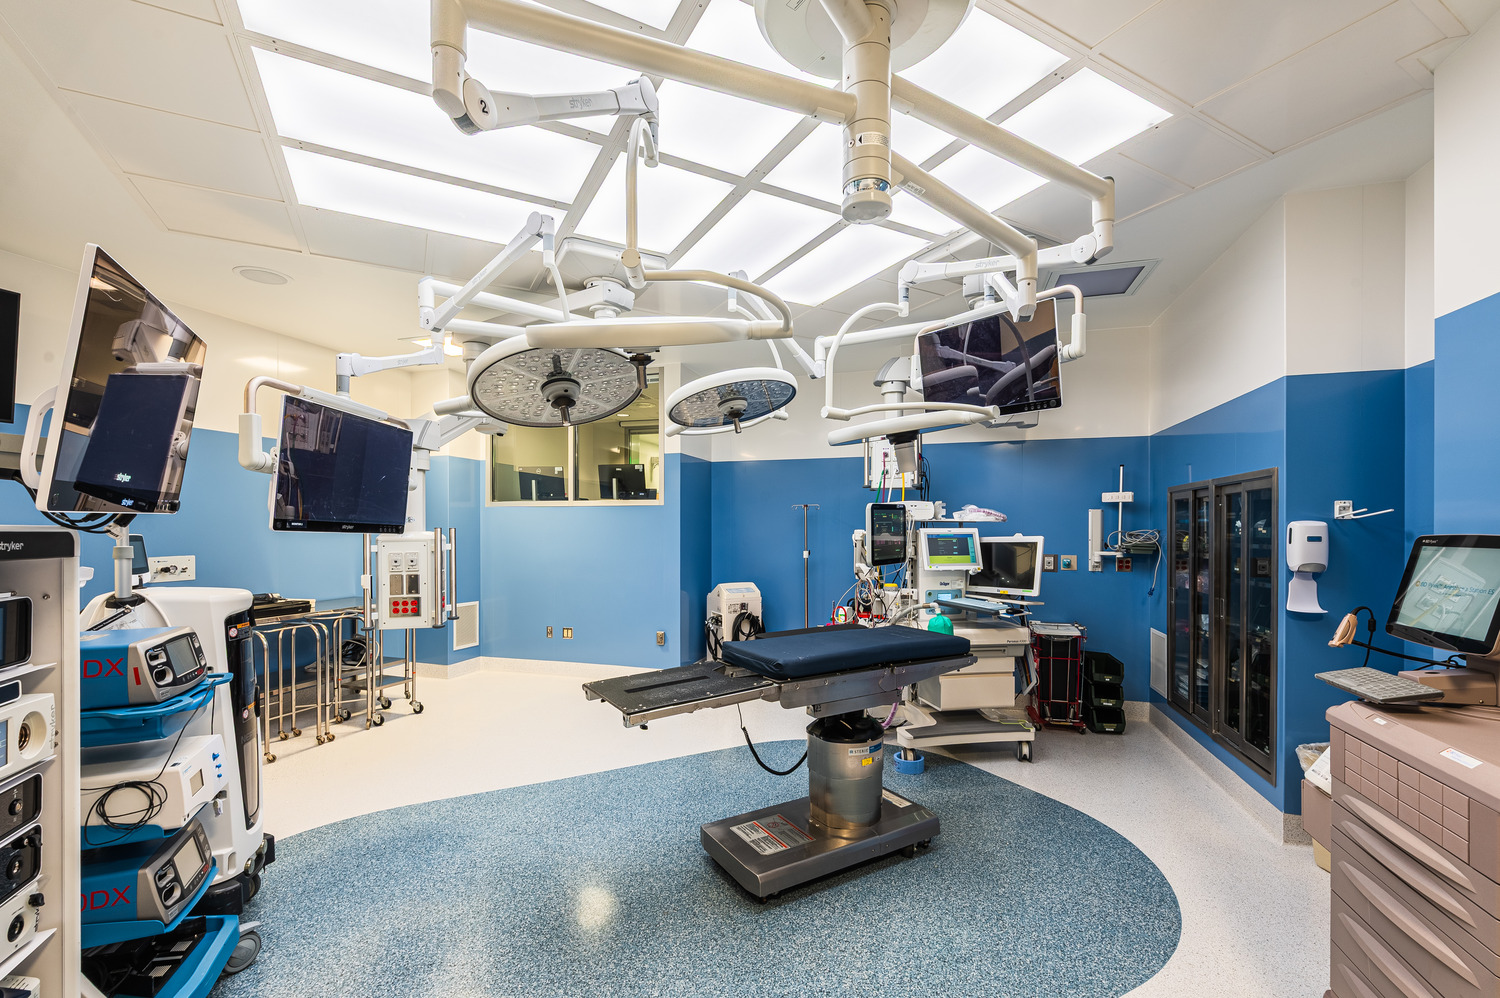
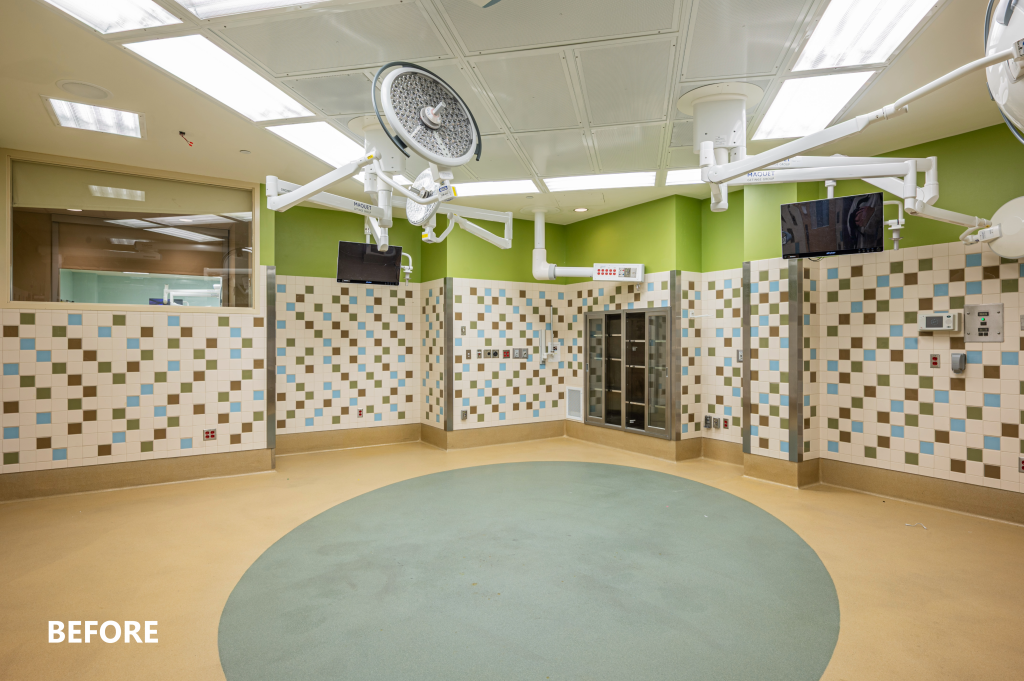
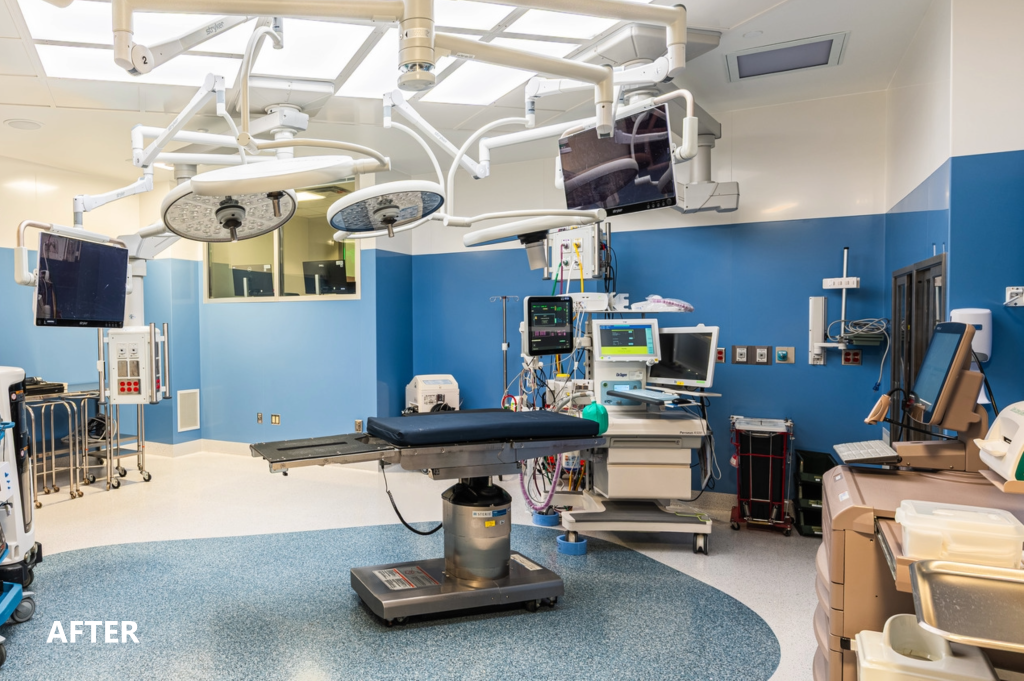
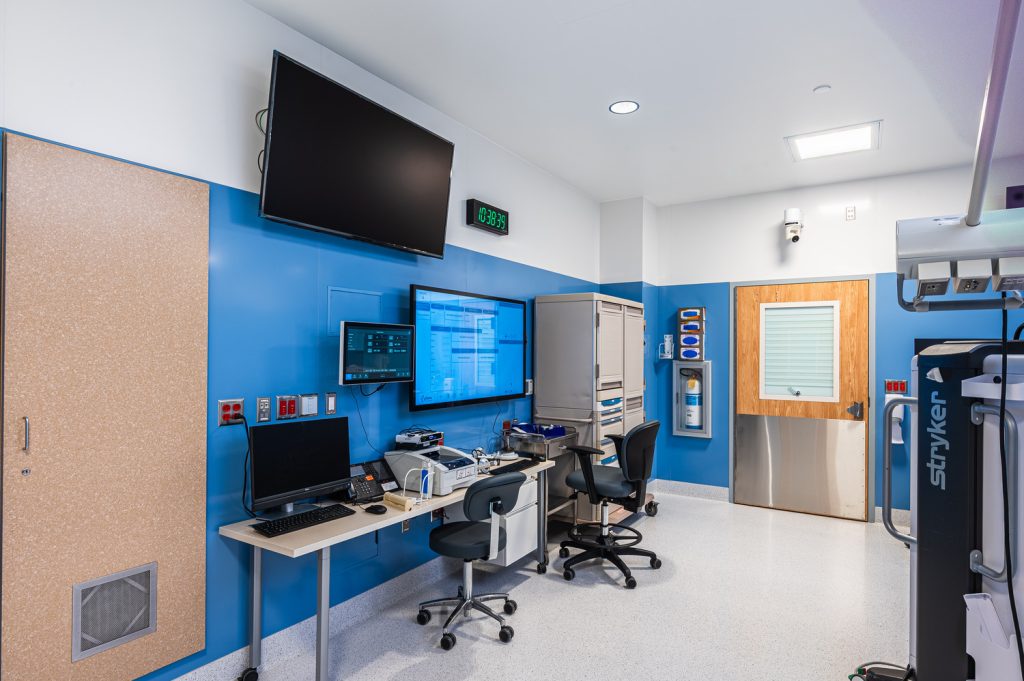
As part of a 13,300-square-foot project to modernize all seven Gillette ORs, this renovation represents a transformative investment in pediatric surgical care. Upgrades to the ORs include a state-of-the-art surgical ceiling system including a lighting platform with integrated diffuser technology, upgraded and more efficient mechanicals, innovative data and communication integrations, and future-looking additions. The full project is ongoing, but the impacts can already be seen in the first ORs recently opened: a resilient, efficient, and future-ready surgical platform that advances pediatric care, optimized layouts, and an environment designed to better support the people who rely on it daily.

Achieving this progress has been anything but simple. The work is happening within active leased space tied directly to the infrastructure of Regions Hospital, a Level-1 trauma center in Saint Paul. All HVAC, life safety, and major mechanical systems serving the OR platform are connected to Regions’ central systems. Just as patients rely on a team of skilled medical specialists who work together seamlessly, the project has been made possible by the precision and planning of project partners BWBR (architect), Dunham (engineering), McGough (construction management), and Gillette’s own operations and clinical leaders.

Photos courtesy of McGough Construction

Collaboration in a Complex Environment

The project team delivered a fully modernized surgical platform while maintaining active patient care throughout construction. The project consists of five carefully planned phases over the course of a year. With most surgeries at Gillette pre-scheduled and demand for access high, maintaining availability for patients and families was the team’s top focus throughout.

“Going from seven ORs to five ORs was a huge challenge,” said Katie Penson, Vice President for Clinic and Hospital Operations and Chief Nurse Executive at Gillette. “But it also created a very collaborative group. We met with the construction team on Tuesday, hospital leaders on Wednesday, and surgeons on Thursday, so everybody knew what was happening and we could keep things rolling.”

That kind of disciplined interaction is essential in healthcare construction. Dunham, McGough and BWBR coordinated constantly around patient needs, surgeon schedules, staff workflows, and construction logistics.

Technical details also required great care. Among the most significant hurdles were the weekend shutdowns to replace fire and smoke dampers that connected to Regions Hospital’s systems. This work demanded close coordination across organizations and robust contingency planning. Even so, the team managed these periods without impacting patient care or scheduled surgical access.

Built Around People, Not Just Equipment

Much of the renovation work may be behind the scenes, but its effect is significant. The refreshed ORs now all share a standardized layout, streamlining workflow and making transitions between spaces easier for surgical teams.

“It wasn’t about fixing one particular problem,” Penson noted. “It was really the convergence of needing to make updates, look to the future, and prepare for how healthcare changes. We needed spaces that fit today’s standards and give us more flexibility as surgical services continue to evolve.”

Key additions included:

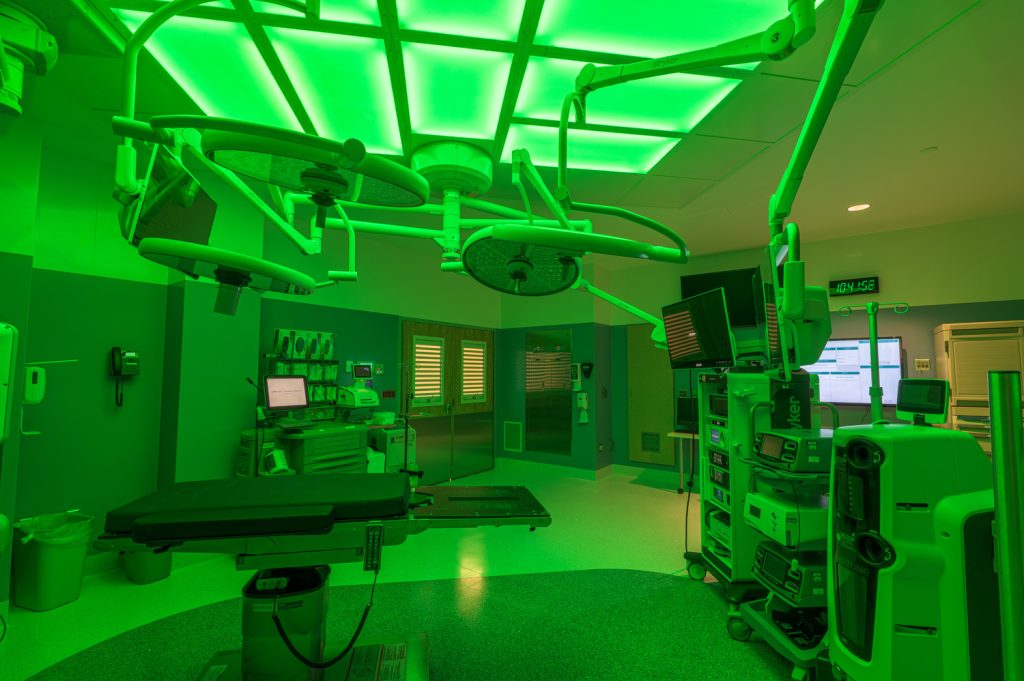
  • New surgical lighting with integrated diffusers and multiple modes, including an innovative “green lighting” that eliminates glare on monitors;
  • A new network-based digital integration platform, a technology backbone that enables data and video connections and the use and control of multiple types of equipment from one interface;
  • And digital room and patient boards that display critical information about the ORs, their readiness, and the patients within them.

Patients may not notice every advance, but they do benefit from better scheduling, smoother care, and the confidence that comes with an efficient, organized, and up-to-date design. A more comforting environment and improved privacy help reduce stress for both children and their families.

Beth Risberg, Vice President of Infrastructure at Gillette, explained that the project arose from deliberate long-term facility planning rather than a need to expand.

“We looked at our strategic facility planning and determined that the size of the rooms was still appropriate,” Risberg said. “The decision was to refresh the current footprint based on the life cycle of the rooms and equipment, while also making improvements around technology, lighting, HVAC controls, and sustainability.”

Photos courtesy of McGough Construction

Ready for the Needs of Tomorrow

The renovation is an investment in the future. New ceiling systems and infrastructure updates mean the ORs are designed to integrate with newer equipment and communication platforms, setting the foundation for years to come.

Sustainability is also embedded in the plan. Environmental goals have evolved over the years, and the convergence of new technology and new insights has allowed Gillette to work towards a higher environmental standard. The renovation features LED lighting, enhanced airflow, efficient HVAC setbacks that reduce energy consumption when rooms aren’t in use and carefully chosen materials.

For a project this complex, success grew from teamwork and trust in addition to expertise. McGough, Dunham and BWBR worked as one to maintain sterile environments, manage noise and odor, and coordinate with the people who know and use the space daily to keep every procedure on track.

Thanks to the close cooperation and expertise of the entire team, the project stands as more than just a renovation — it’s a reflection of Gillette Children’s commitment to building the best possible space for pediatric care now and into the future.