
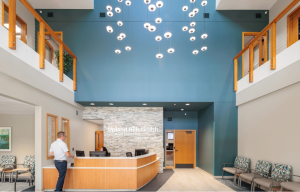

Student health today encompasses far more than physical wellbeing—supporting mental health is equally critical to academic success and overall student wellness. For colleges and universities, offering mental and behavioral health services on campus is an essential first step, but designing those spaces to feel accessible, inclusive, and welcoming is just as important.
Chris Fischer, Associate Principal and Design Leader at BWBR, was part of the team behind the Carleton College Class of 1974 Student Health and Counseling (SHAC) Center—a LEED Platinum-certified facility designed to holistically address students’ medical, counseling, and wellness needs. In this episode, Chris joins us to discuss the design process.
A Holistic Approach to Student Wellness
As a top performing college, Carleton understood the rigors of student life and academics, and they wanted an on-campus space that would support health and wellness through the challenges. “In order to better help those students meet their holistic needs, they needed to have a facility that treated the mind, body, and spirit,” Chris says.
The project was in the early stage of conception when the Class of 1974 met for their 50th anniversary. “They decided at that time that this was a very, very important goal for the school to achieve,” he explains. With a generous donation from the class, the facility was made possible, grounded by the goal of a welcoming environment that de-stigmatizes mental health.
Creating Comfort through Nature
One way that the team created a facility that feels inviting inside and out is by integrating elements of nature. Designers drew inspiration from the Cannon River, which flows in and around the campus, to create the building’s unique textures and forms.
“Ultimately, that idea of a river carving away at its surroundings was the big metaphor for this particular project,” Chris says. “So as you approach the building, you’ll notice that there’s radius corners that soften things and make it more inviting. And that even goes to the point of carving away from some of those elements and creating seating niches that allow you to feel more protected while you’re sitting there and less exposed.” As a facility that welcomes students seeking mental health support, details like soft, rounded edges combined with protected seating options work hand-in-hand to create a holistically comforting experience.
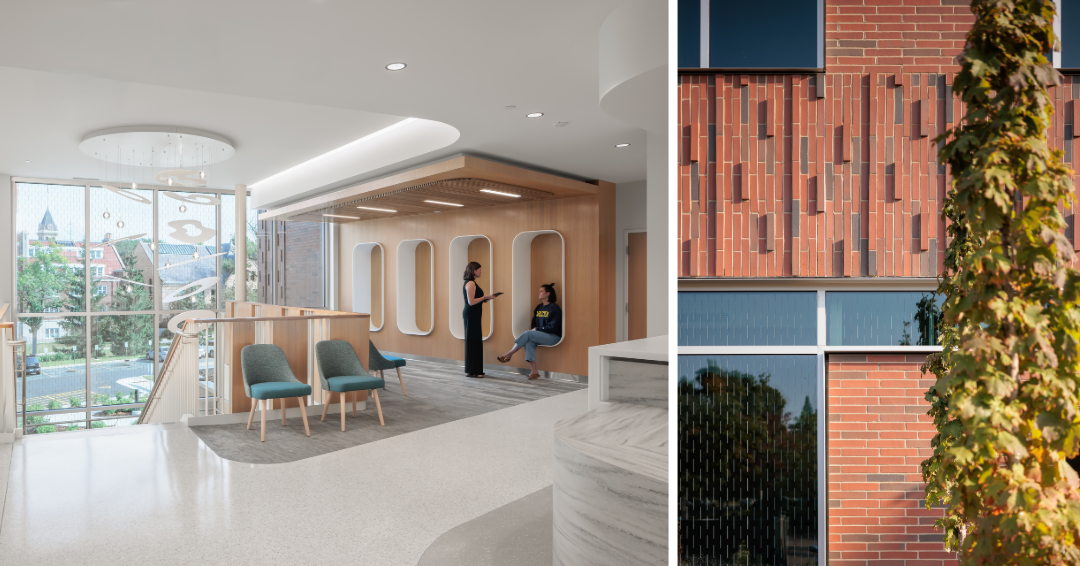
Photography by Farm Kid Studios
Chris explains that the exterior brick is a combination of a horizontal bond and soldier coursing. In some areas within the soldier course bricks is a textural pattern, which “creates almost a sedimentation effect on the outside of the building, which gives you more of a natural feature within that,” he shares. “And then as we move to the inside, there’s also wood slats that occur, which provide some texture and relief, but acoustical absorption as well.”
Together, these nature-inspired design elements bring both visual interest and a welcoming feel to the Student Health and Counseling Center.
Healthier Building, Healthier Students
The facility does more than support student health and wellbeing, it also supports a healthier planet. Chris shares that the project was sustainably designed to LEED Platinum standards—a certification that the center has since received.
“This has not only led to a high-performing building from an energy reduction standpoint, but also from the standpoint that creates a wonderful therapeutic environment for the staff that work there every day,” Chris says. “Over 80% of regularly occupied spaces are naturally daylit.”
An Energy Use Intensity 91% better than baseline as driven by elements like a high-performing shell, highly efficient central mechanical system, and rooftop photovoltaics. “All of these things are thinking about the building impact not only on day one, but throughout its lifetime,” he says.
The project represents the highest performing building ever designed at BWBR, a major accomplishment for not only the firm but Carleton College and all of the partners who played a role in bringing the facility to life.
And as Chris shares, the lessons extend beyond this one project. “All of these things can be taken and put into other buildings,” he says. The knowledge gained through the project can help BWBR continue to design higher performing, more sustainable buildings.