
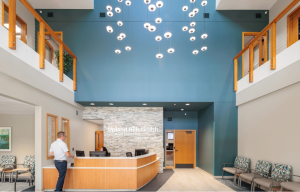

We’re delighted to share BWBR’s first annual sustainability report and are so proud of the effort and progress it represents. To call out just a few of the accomplishments highlighted here:
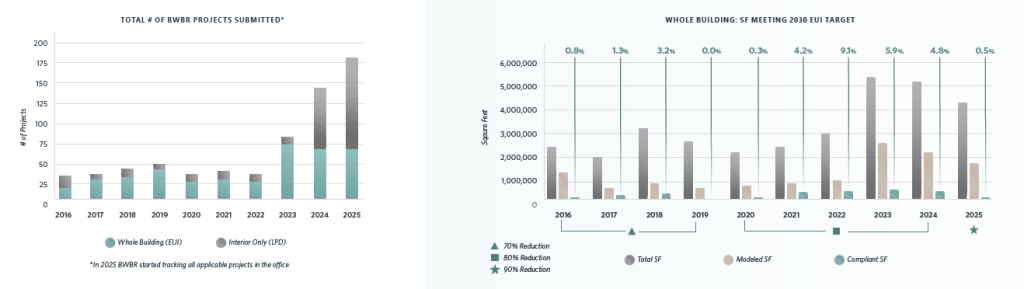
- Tracked all active projects through the AIA 2030 Commitment, helping us better understand and improve building energy performance across the firm.
- Offset our operational carbon for 2024 as part of our ongoing effort to reduce our overall environmental impact.
- Applied the AIA Framework for Design Excellence on every project to bring performance and sustainability considerations into day-to-day design decisions.
For us at BWBR, these efforts are not just about checking a sustainability box. They’re about aligning with the larger commitments we’ve made as a profession. The AIA Materials Pledge challenges us to think about health, equity, and climate in every material decision we make. The AIA Framework for Design Excellence reminds us that design excellence is also about environment and social responsibility. We’re helping protect ecosystems, supporting fair labor practices, and reducing the overall carbon footprint of our work.
See a glimpse of our reporting below, and check out the full 2025 BWBR Sustainability Report here.

Our approach to performance design is rooted in the belief that design excellence and measurable outcomes are inseparable. We don’t treat sustainability as an add-on or checklist; instead, we integrate performance goals into the earliest stages of visioning and carry them through concept development, documentation, and delivery.
Whether we’re shaping high-performance envelopes, reducing embodied carbon, or enhancing occupant health and resilience, our teams use data-informed decision-making to align beauty, function, and long-term value. Performance design at BWBR means elevating every project, across healthcare, science and technology, and higher education, so that environmental stewardship, operational efficiency, and human experience are embedded in the architecture itself.
The AIA 2030 Commitment
The AIA 2030 Commitment is an actionable climate initiative that provides architects with a clear framework of standards,
benchmarks, and goals aimed at achieving carbon-neutral performance in all new buildings, developments, and major renovations by 2030. Through design strategies that prioritize energy efficiency and reduced operational carbon, participating firms track and report progress annually to measure impact and share industry insights. More than 1,450 architecture firms have joined the effort, demonstrating a collective commitment to addressing climate change through the built environment. BWBR signed the Commitment in 2014, and 2025 marked the firm’s 12th year of reporting on its progress toward these goals.
BWBR’s Top 2025 Whole-Building Projects
Percent EUI Reduction from 2030 Baseline
- Carleton College Student Health & Counseling Center | 91.15%
- MN DHS MSOP Sunrise | 88.88%
- University of Minnesota Fraser Hall Chemistry Teaching | 80.33%
- MN DHS Anoka Metro Regional Treatment Center Miller | 80.23%
- University of Minnesota Biotechnology Resource Center | 78.40%
- University of Minnesota Offsite Collections Facility | 78.19%
- MN DHS MSOP Tomlinson | 77.53%
- WI DOC Stanley Correctional Institution New Health Services Unit | 76.31%
- MN State Office Building Upgrades | 74.73%
- WI DOC Juvenile Corrections Facility Milwaukee | 66.08%
Case Studies
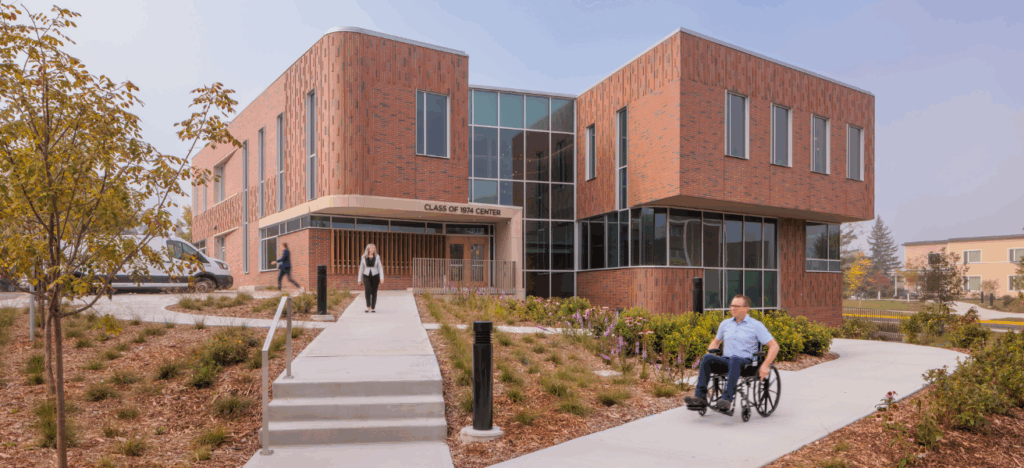
Carleton College Class of 1974 Student Health & Counseling Center
Pursuing LEED v4 BD+C: NC Platinum
The Carleton College Class of 1974 Student Health and Counseling (SHAC) Center enhances access to comprehensive mental and physical health services while fostering a sense of connection across campus life. The design’s multi-faceted program and location between student housing and the academic center seeks to destigmatize by creating a highly accessible building focused on daylight, views, occupant comfort, services, privacy, and confidentiality. The nature-based approach to the building design follows Carleton’s climate stewardship and wellness goals.
Project Highlights
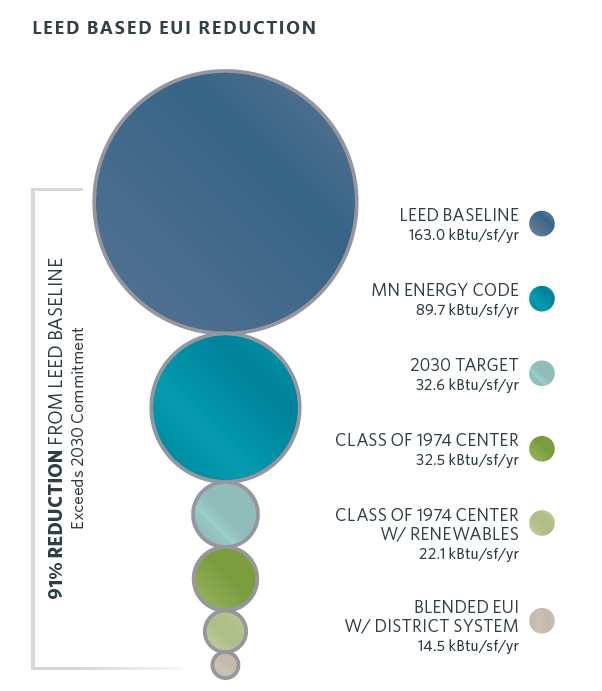
Triple-pane glass, R-30 wall insulation, R-50 roof insulation, a custom bird-safe frit that reduces glare and heat gain, smart VAV systems, and roof PV array achieve an energy use intensity (EUI) 91% better than baseline.
Exterior water use was reduced by 60% over baseline through a combination of native plantings and irrigation efficiency. Indoor water use was reduced by 46% from baseline by incorporating low-flow plumbing fixtures.
University of Wisconsin-Platteville Sesquicentennial Hall
LEED v4 BD+C: NC Gold
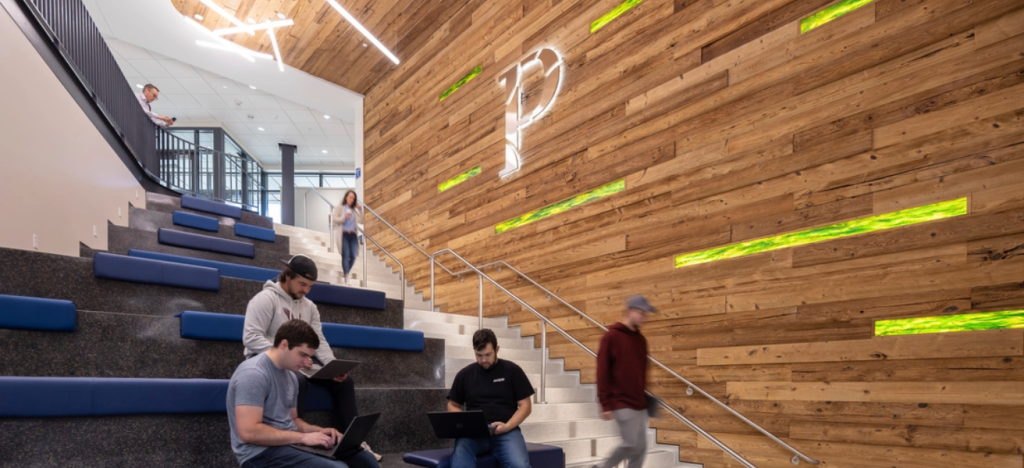
Rooted in a deep campus commitment to sustainability, Sesquicentennial Hall integrates high-performance strategies through both active and passive systems. Essential design elements include a variety of lab spaces, building and site systems demonstration features, a green roof, space adjacencies for collaborative learning opportunities, and sustainable design features. The facility is designed to expose structural and mechanical systems, as well as exterior visible stormwater management systems, which serve as hands-on learning tools.
Project Highlights
Designed as a long-term asset, the facility features sustainable practices, maximizes flexibility, and provides sustainability-themed educational opportunities. “Building as a Learning Tool” is an approach that presents building systems, typically covered up, as part of the building experience and aesthetic. These apertures into the what, how, and why of building technologies provide unexpected visual interest, promote curiosity, and serve as applicable tools of teaching and learning.
University of St. Thomas Schoenecker Center
LEED v4 BD+C: NC Gold
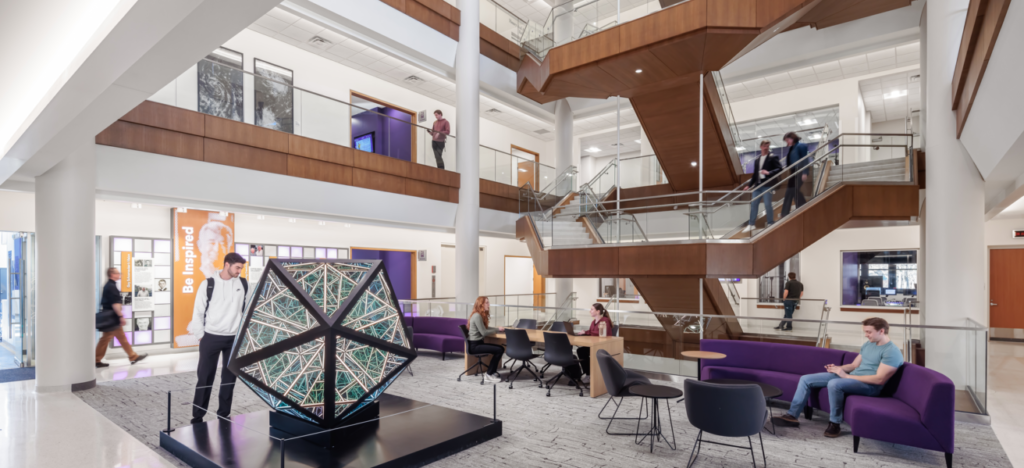
The University of St. Thomas’ Schoenecker Center embodies its mission of Advancing the Common Good by uniting science, engineering, and the liberal arts under one roof. Housing labs, high bays, performance and art spaces, a media newsroom, and informal gathering areas, it fosters creativity, experimentation, and interdisciplinary learning. Strategically located at the heart of the south campus, the building serves as an academic and cultural anchor, connecting the new quad to the historic north campus while supporting innovation grounded in the University’s value.
Project Highlights
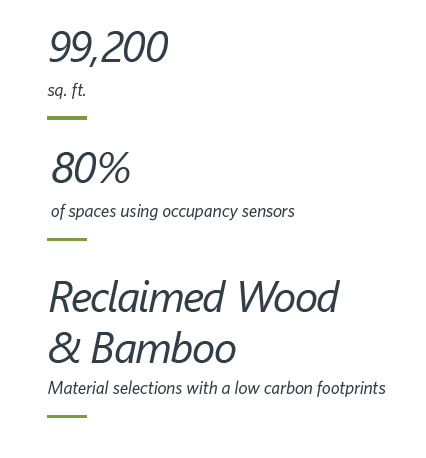
In alignment with the University’s environmental goals, the building demonstrates a strong commitment to sustainability—achieving LEED Gold certification through energy- and water-efficient systems, an emphasis on occupant wellness, and thoughtful material selection.
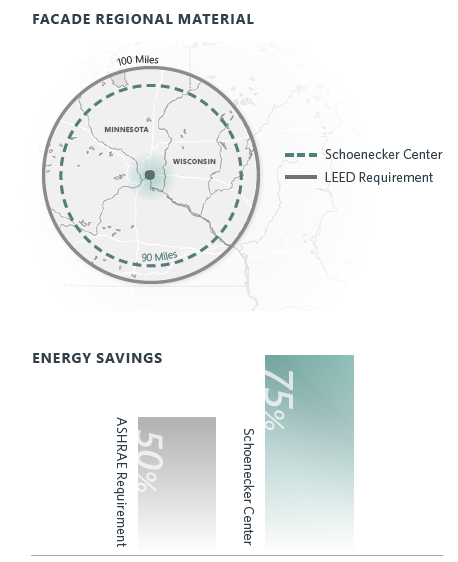
The project was designed to perform at the highest level, achieving energy savings of 24% over baseline.
Social Equity and Community Impact
Equitable Practice
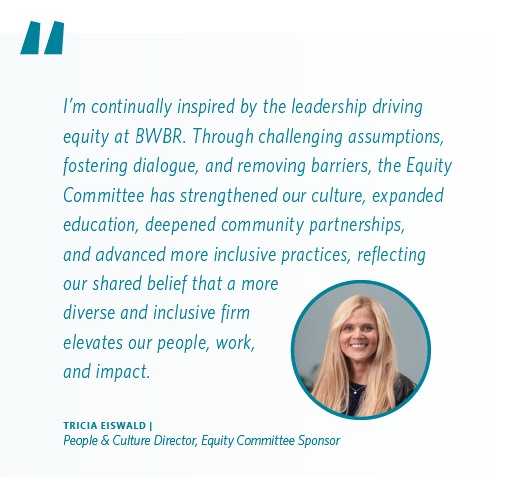
Equitable practice is embedded in BWBR’s culture through the leadership of our Equity Committee, which guides strategy, fosters accountability, and champions inclusive design thinking across all disciplines. By challenging conventional norms and elevating diverse perspectives, the committee ensures that equity remains a core driver of how the firm operates and delivers work.
This commitment is reinforced through internal practices and ongoing programming that support education, reflection, and engagement at all levels. Together, these efforts cultivate a more inclusive workplace and strengthen the firm’s ability to design environments that reflect and serve diverse communities.
Community Involvement
BWBR’s commitment to community engagement is grounded in the belief that design excellence extends beyond our projects and into the places we live and serve. Each year, our volunteer and outreach efforts are organized around quarterly themes that focus our energy and deepen our impact. In Q1, we support organizations addressing basic needs in our communities. Q2 centers on design and construction, aligning our professional skills with hands-on service. Q3 focuses on equity, partnering with groups that advance opportunity and inclusion. Q4 is dedicated to holiday giving, bringing teams together to support families and individuals during the winter season.
In addition to these focused quarterly initiatives, we maintain year-round partnerships with organizations that reflect our values and the communities we serve. Our teams volunteer and contribute to groups such as Hearts & Hammers, National Alliance on Mental Illness (NAMI), United Way, Ronald McDonald House Charities, and the American Heart Association. Through financial contributions, board service, pro bono work, and volunteerism, BWBR staff bring both heart and expertise to strengthening the communities where we work and live.
