
- Insights
Trending Now


St. Paul, Minn.
Operating Room Renovation
Gillette Children’s Healthcare
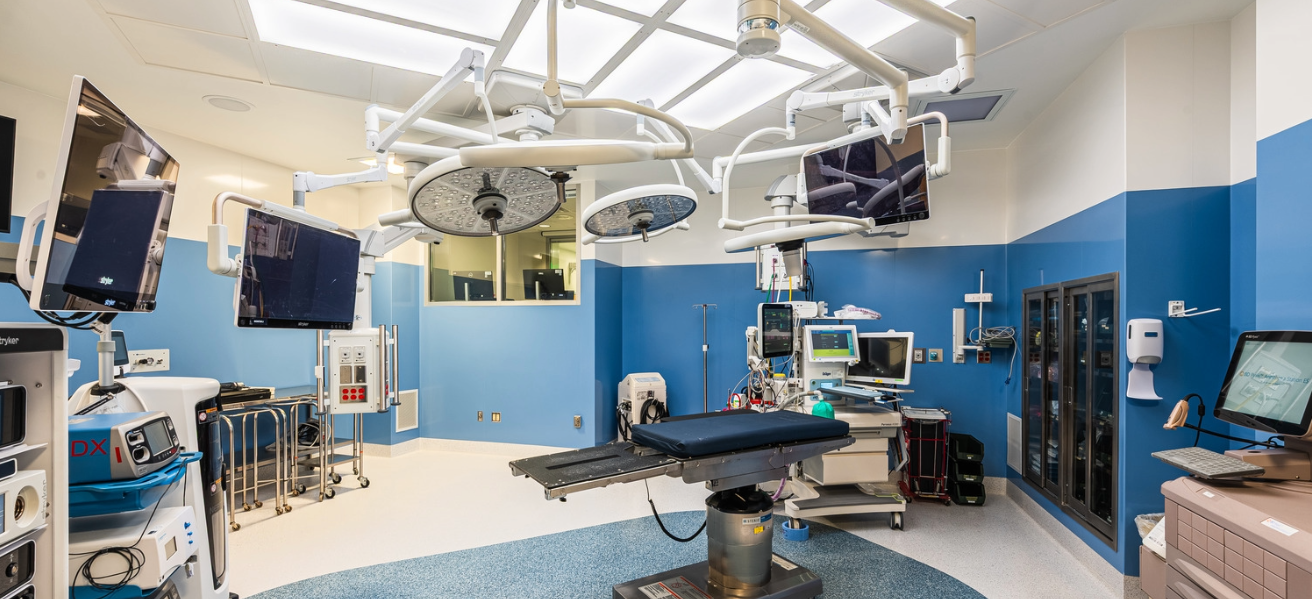
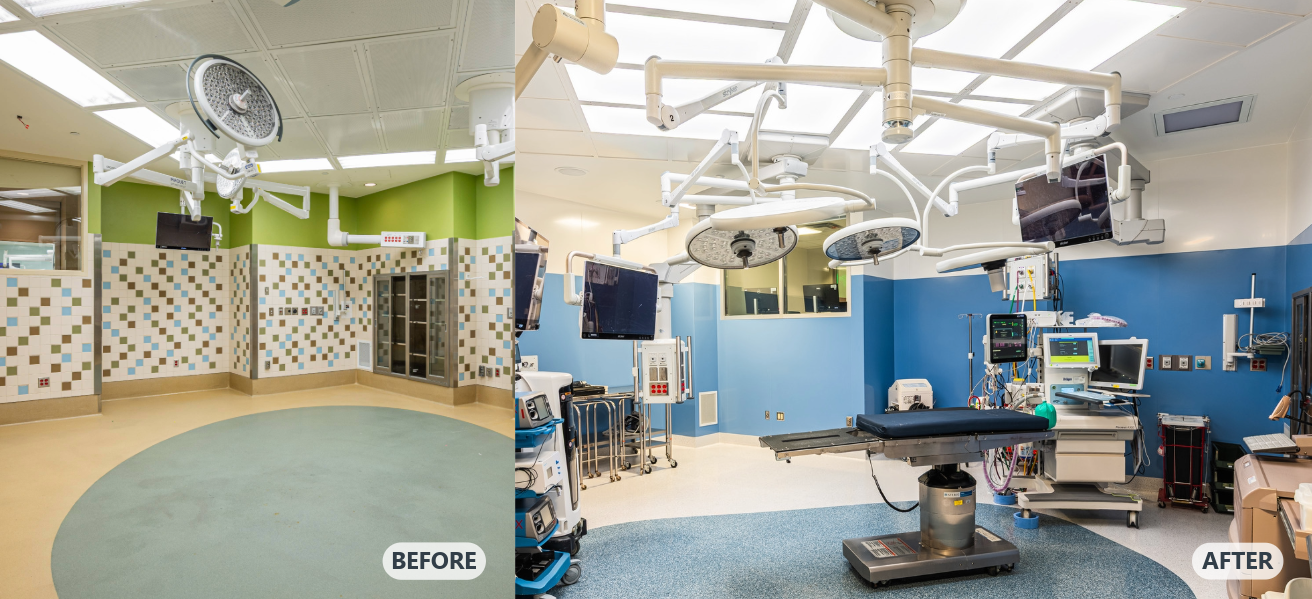
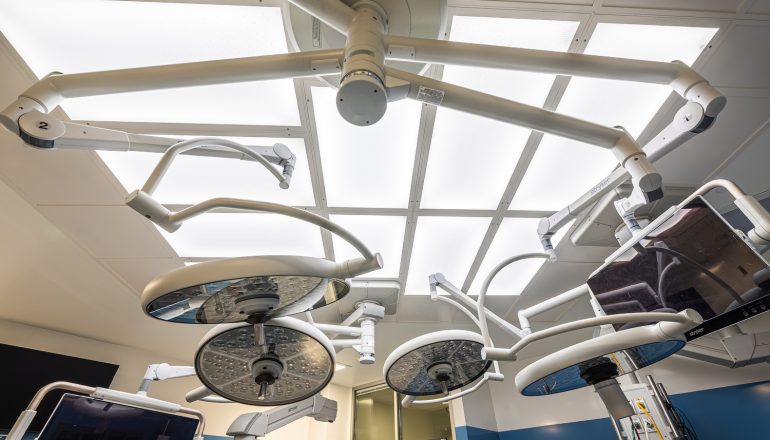
As a leader in innovative pediatric care, Gillette Children’s Specialty Healthcare partnered with BWBR, Dunham, and McGough on a transformative surgery department update. The team coordinated closely to renovate seven operating rooms, located within leased space tied directly into the infrastructure of Regions Hospital in Saint Paul. Because all mechanical systems supporting the OR platform are connected to Regions’ central systems, phased construction was necessary to maintain active patient care throughout construction.
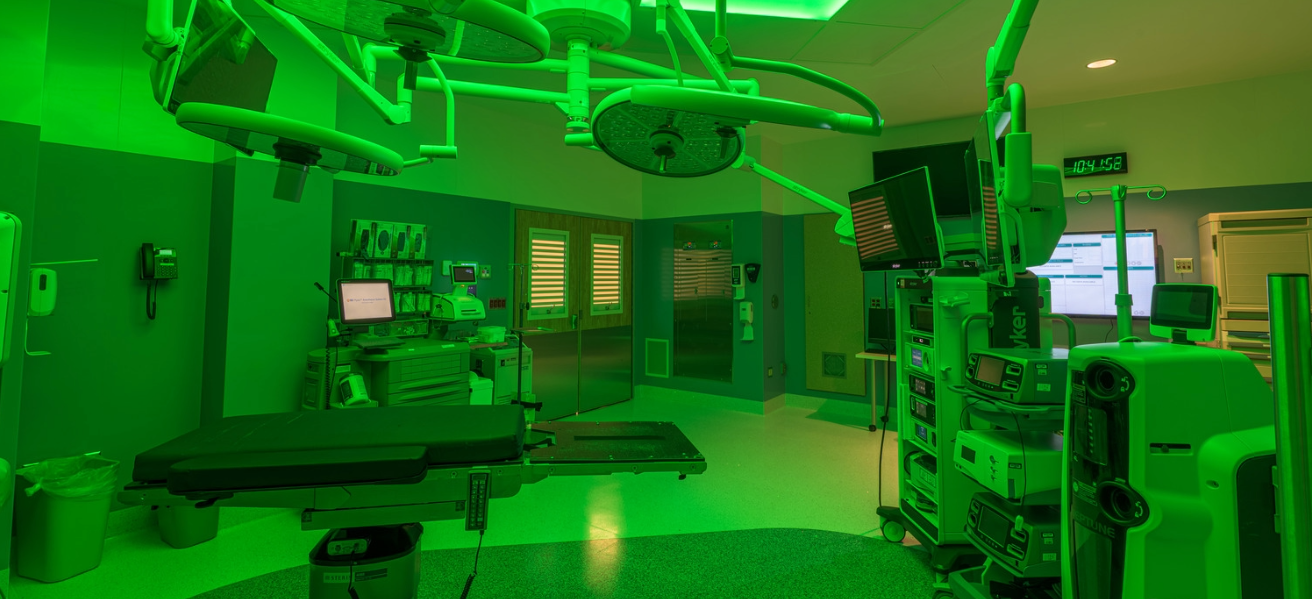
The redesigned ORs feature a standardized layout designed to integrate seamlessly with today’s technology and future advancements. Utility booms, lighting systems, and monitor placements were re-evaluated to enhance accessibility and improve workflow, while a green light system was incorporated to reduce eye fatigue for surgical staff. All finishes were selected to exceed infection prevention standards while improving cleanability and reducing turnover time between cases. The upgraded surgical platform advances pediatric care, reinforces comfort for patients and families, and supports staff wellbeing—all while serving as a model for complex healthcare renovation within shared infrastructure systems.
Read more about the renovation here.

Team





Additional Team Members
Jessica Norton
Senior Interior Designer
Project Specs
Size:
13,300 sq. ft.
Components:
Phased renovation of seven operating rooms; close coordination between project partners to minimize patient care disruptions; critical HVAC upgrades designed to improve resiliency and operational performance; updated finishes and equipment for improved patient and staff experience
Completion:
2026
Related Perspectives
October 8, 2026
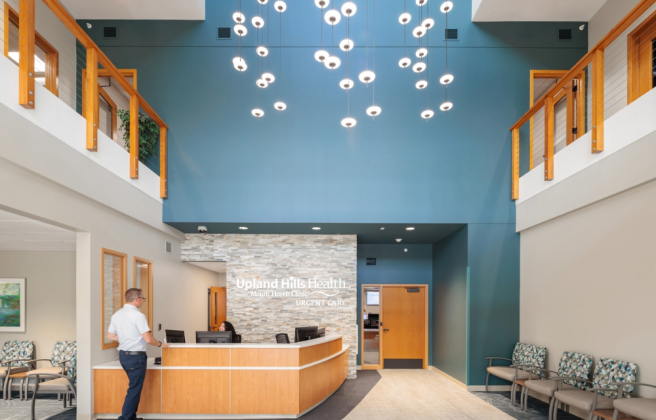
Strategic Growth, Community Focus: Future-Ready Rural Healthcare at Upland Hills Health
When Upland Hills Health's facilities could no longer keep pace with community needs, rural Wisconsin-based health system partnered with BWBR to reshape care.
September 15, 2026
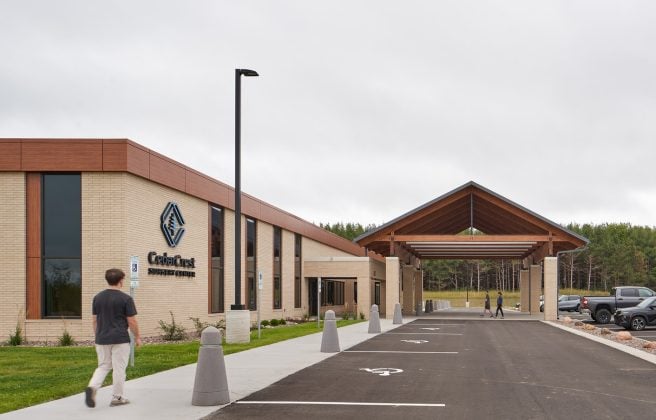
Closer to Care: Designing Surgery Centers for Access, Efficiency, and Choice
Surgical care doesn’t have to mean a long drive, a long wait, or a one-size-fits-all healthcare experience.

June 15, 2026
Side Notes: Reimagining Women’s and Children’s Care at Avera McKennan Hospital
We dive into the Avera McKennan Hospital Women’s and Children’s Inpatient Addition and Remodel, an exciting project that highlights complexity, collaboration, and powerful opportunities.

June 9, 2026
Helping the Healers: Gillette Children’s Operating Room Transformation
BWBR, Dunham, and McGough partnered with leaders at Gillette Children's to renovate the spaces where some of the hospital’s most life-changing work takes place.
February 17, 2026
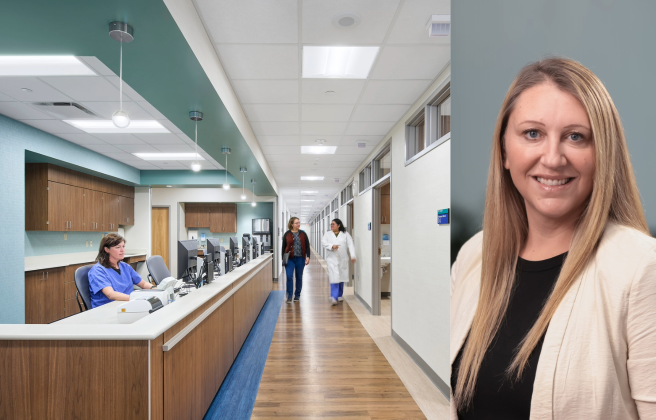
Side Notes: Connecting Operational Insight to Smarter Design
Senior Planner Jessica Sweeney's unique background helps bridge the challenges health organizations face with the solutions architecture can provide.
January 30, 2026
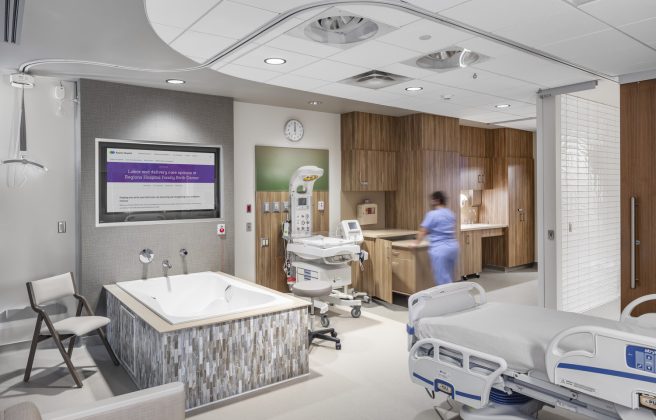
Design Beyond Delivery: The Next Generation of Family Birth Centers
As a new generation of mothers reshapes childbirth and postpartum care, family birth centers are evolving well beyond the traditional model.