

A hospital addition does more than just expand and refresh a campus—it can improve wayfinding, make room for new spaces, and prompt a broader rethink of how the environment supports patients, visitors, and staff both operationally and emotionally.
We spoke with BWBR Principal Jason Nordling about the Avera McKennan Hospital Women’s and Children’s Inpatient Addition and Remodel, an exciting project that highlights the complexity, collaboration, and powerful opportunities involved in expanding these services.
More than an Addition
At its core, the project is “adding 220,000 square feet onto the existing campus and tying that back to their main hospital,” Jason says. “This is a project that is doing so many things for this client on so many levels.”
He shares that the addition will create a brand-new front door for the entire campus, realigning how people circulate while improving both aesthetics and operational efficiencies in the women’s and children’s department. “It’s expanding a service line that is sorely in need of some TLC in terms of the facility side of things.”
The project is unique in that it brings women’s and children’s services together in one facility. “A lot of the times you’ll see standalone women’s hospitals, and they have a certain look and feel to them, and you have a standalone pediatric facility that has a different vibe,” Jason explains, which means the team must balance design that is welcoming and comforting to both children and adults. “You can’t design something that’s overly women’s or overly pediatric.”
Welcoming to All
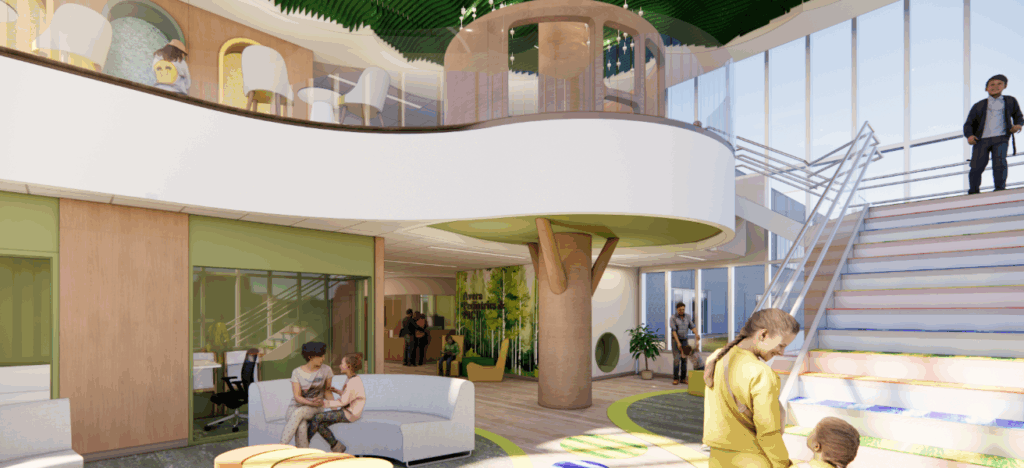
One way the facility welcomes everyone is by creating meaningful spaces that support families. Connecting the pediatric intensive care unit on the third floor with the neonatal intensive care unit on the fourth floor is “what the team refers to as the jewel box.”
Jason shares, “It’s a sky lobby that connects those two pieces on the corner of the building that’s dedicated to pediatric and NICU patients and their families. It’s a place of respite for siblings and parents, a place for them to get away a little bit.”
The space provides a play area for siblings and an outdoor roof deck, bringing a small piece of comfort in difficult circumstances. “I think it’s a real gift to those peds and NICU families.”
Navigating Complexity Through Collaboration
While a project like this brings an abundance of improvement, the process also comes with challenges.
“Anytime you’re on an urban site and you’re linking to an existing 24/7/365 healthcare building, it’s fraught with complexity,” Jason says. “They have to stay open, operational, and everything has to be functioning and flowing.”
The process requires a high level of coordination with engineering and construction partners, consultants, and leaders at Avera—but the increased collaboration can bring fresh ideas and create efficiencies.
Building for Long-Term Impact
The challenges are well worth the powerful results the project will yield. “As a regional facility, it really impacts the whole region within 200 miles,” Jason shares.
BWBR is proud to have a long-term partnership with Avera McKennan, and the Women’s and Children’s Addition and Remodel is one piece of a larger master plan impacting the wider system. “Adding this space expands the women’s and children’s service lines, which allows them to decompress their existing campus. And then it allows them to start remodeling and backfilling other inpatient needs into the older spaces,” he says.
In a market where space for new construction is frequently limited, solutions that make the most of the existing footprint are critical. “It’s given them that opportunity to meet their needs on the inpatient side of things without having to build brand new. So that’s a big long-term impact.”
We’re excited to witness those benefits shape care for women, children, and families in South Dakota and beyond as this incredible project comes to life!