
- Insights
Trending Now

Rapid City, S.D.
Rapid City Hospital Women’s & Children’s Expansion
Monument Health



BWBR is partnering with Monument Health on a multi-phased master plan implementation to modernize the Women’s and Children’s Center at their Rapid City Hospital campus. Phase 1 creates an expansion that includes a 25-bed NICU, where a unique hybrid model will offer private, semi-private, and pod rooms allowing flexibility for the right type of space in each distinct situation. Also included is labor and delivery postpartum with 19 private rooms. Future phase for the tower expansion will include the fit-out of shelled space for an outpatient clinic, and subsequent master plan phases will include renovation of the existing labor and delivery unit and pediatric inpatient unit.
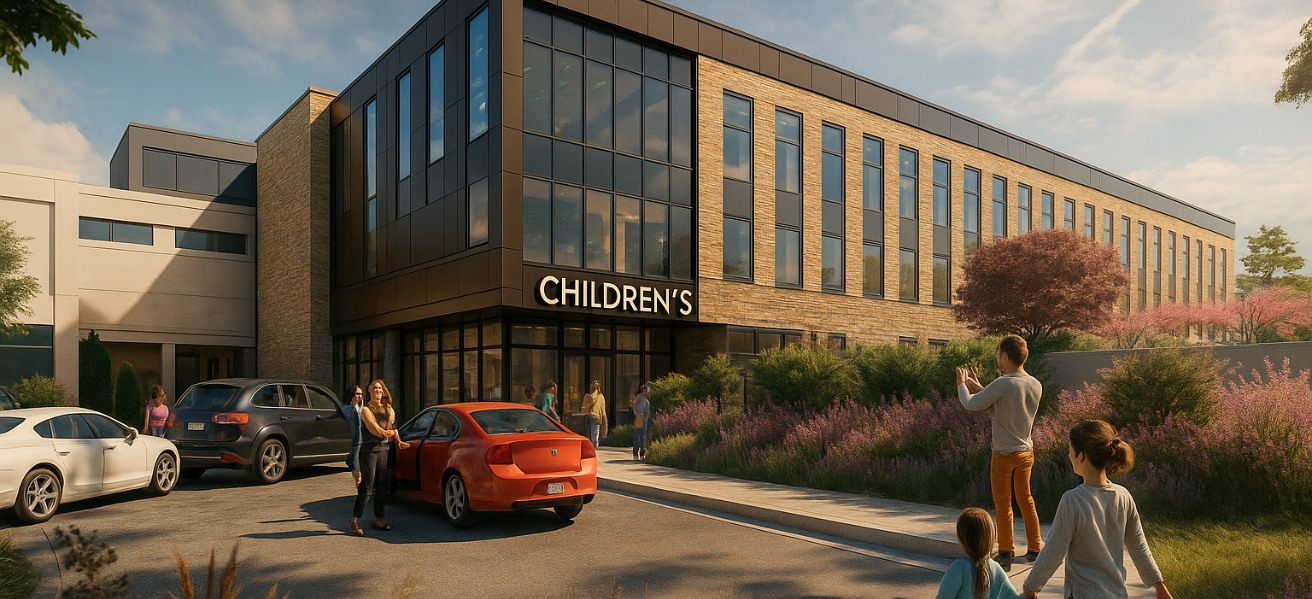





The three-story facility, which will be attached to the existing hospital, draws inspiration from the natural landscapes of South Dakota’s West River region, Black Hills, and Badlands. BWBR’s interior and graphic design teams worked closely on custom wall coverings and palettes reminiscent of the wetlands for the first floor lobby and outpatient clinic, grasslands for the third floor NICU, and forest floor for the second floor labor and delivery postpartum unit. The concept puts an emphasis on simple wayfinding while feeling welcoming for both mothers and children, with calming natural elements in women’s spaces and child-friendly imagery offering positive distractions in pediatric spaces. The design of the exterior utilizes the same natural stone and dark metal panel accents as the rest of the campus, creating a cohesive architectural language that reinforces the Monument Health brand.
In total, the plan provides a road map for the creation of a dedicated, modernized Women’s and Children’s Center, which will serve families throughout the western South Dakota region and beyond.
Team










Additional Team Members
Jessica Norton
Senior Interior Designer
Project Specs
Size:
63,000 sq. ft.
Components:
First floor entrance, waiting, shell space for future clinic; third floor NICU with 25 flexible beds and infant nutrition center with milk and formula prep space; second floor labor and delivery postpartum unit with 19 private rooms
Completion:
2028
Related Perspectives
September 15, 2026
Closer to Care: Designing Surgery Centers for Access, Efficiency, and Choice
Surgical care doesn’t have to mean a long drive, a long wait, or a one-size-fits-all healthcare experience.

June 15, 2026
Side Notes: Reimagining Women’s and Children’s Care at Avera McKennan Hospital
We dive into the Avera McKennan Hospital Women’s and Children’s Inpatient Addition and Remodel, an exciting project that highlights complexity, collaboration, and powerful opportunities.

June 9, 2026
Helping the Healers: Gillette Children’s Operating Room Transformation
BWBR, Dunham, and McGough partnered with leaders at Gillette Children's to renovate the spaces where some of the hospital’s most life-changing work takes place.
February 17, 2026
Side Notes: Connecting Operational Insight to Smarter Design
Senior Planner Jessica Sweeney's unique background helps bridge the challenges health organizations face with the solutions architecture can provide.
January 30, 2026
Design Beyond Delivery: The Next Generation of Family Birth Centers
As a new generation of mothers reshapes childbirth and postpartum care, family birth centers are evolving well beyond the traditional model.
January 5, 2026
Built for Community: Five Years of Impact at Regions Hospital Birth Center
We take a deep dive into the design process as the hospital celebrates five years of impact.