
- Insights
Trending Now

Sioux Falls, S.D.
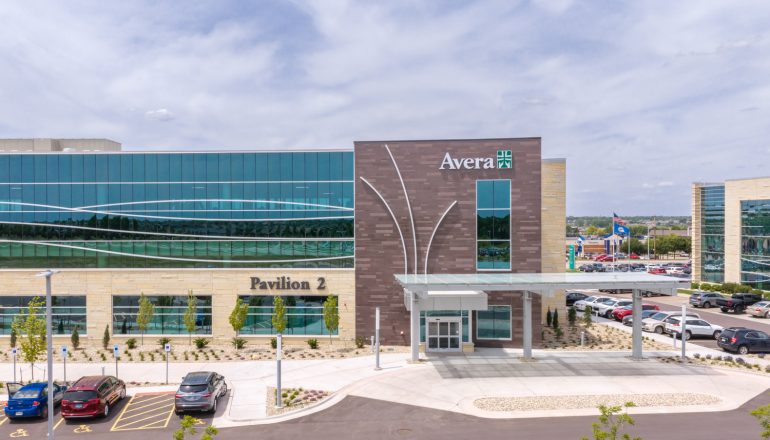
Pavillion 2 Medical Office Building
Avera Specialty Hospital
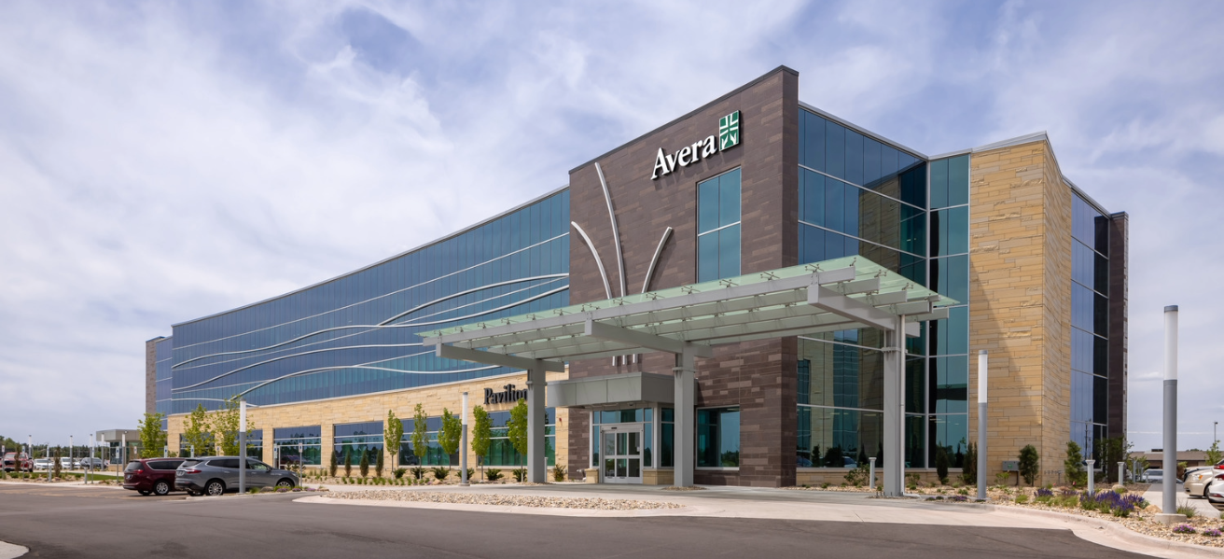
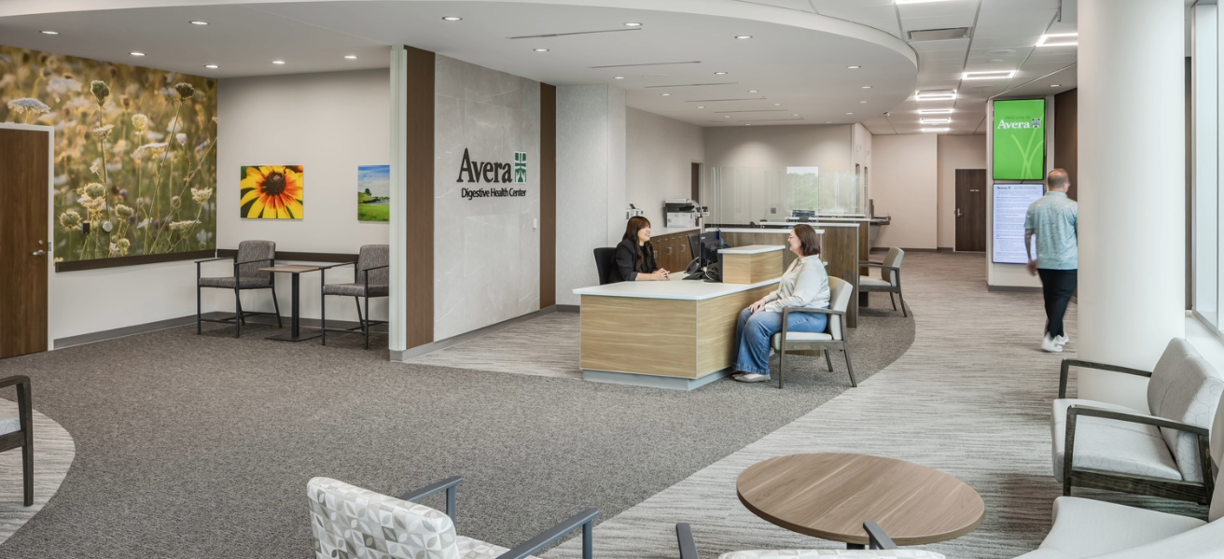
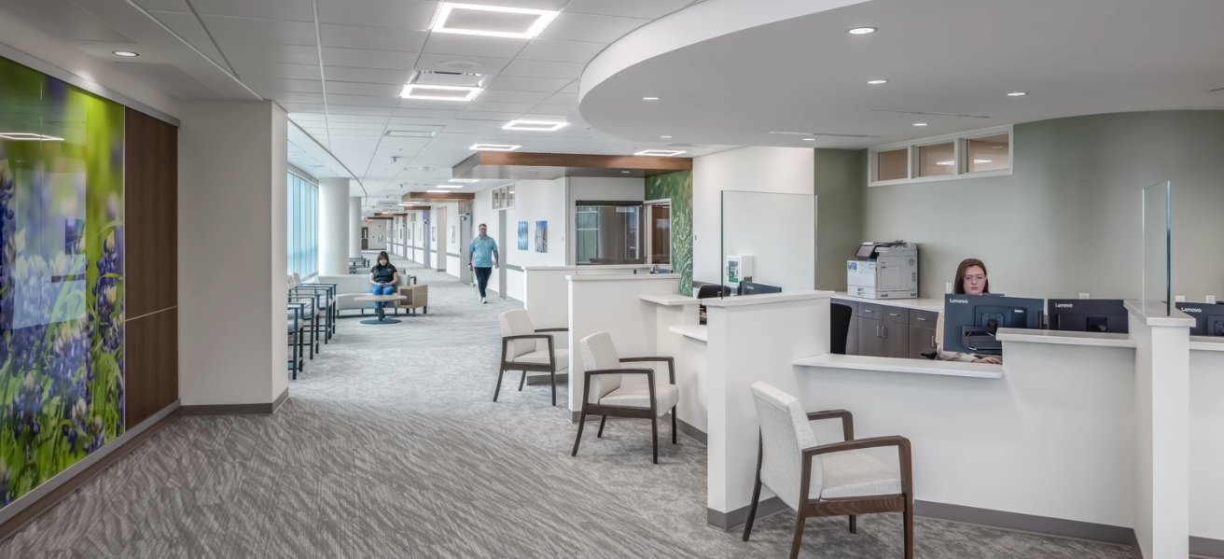
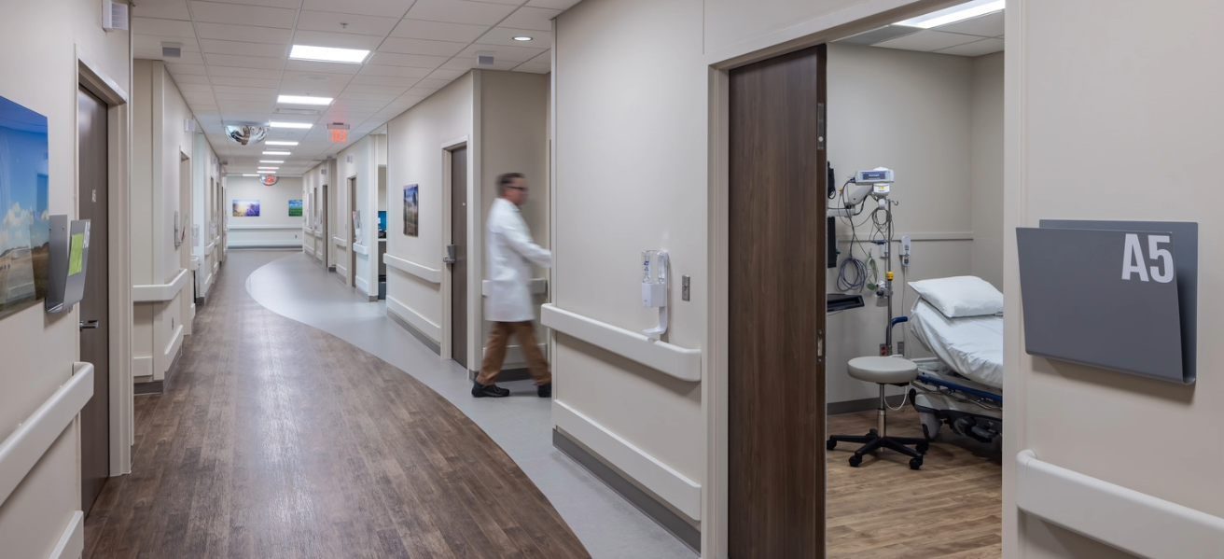
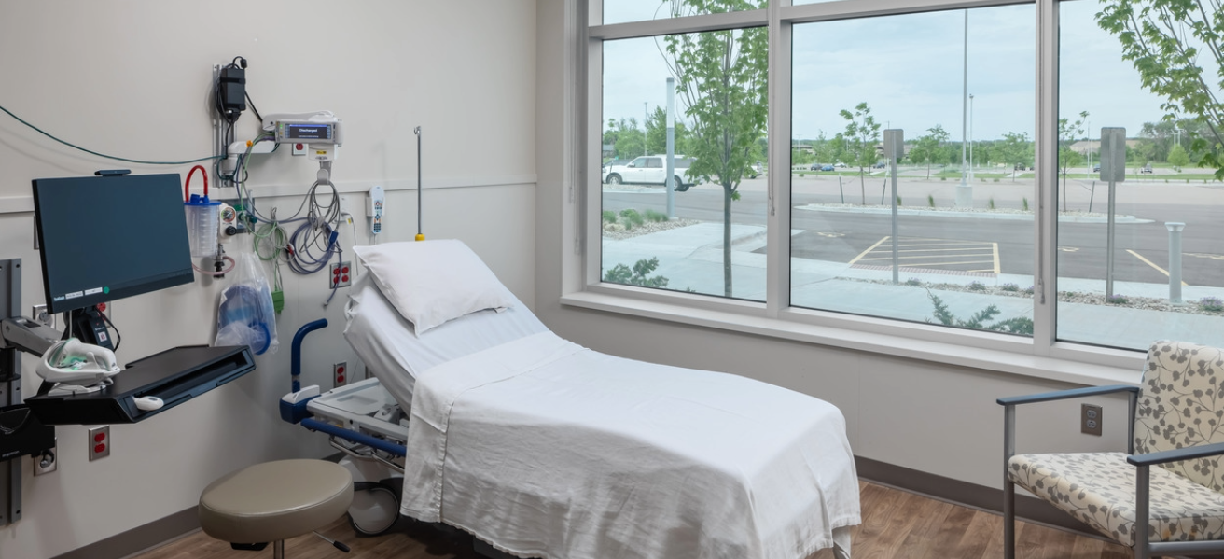
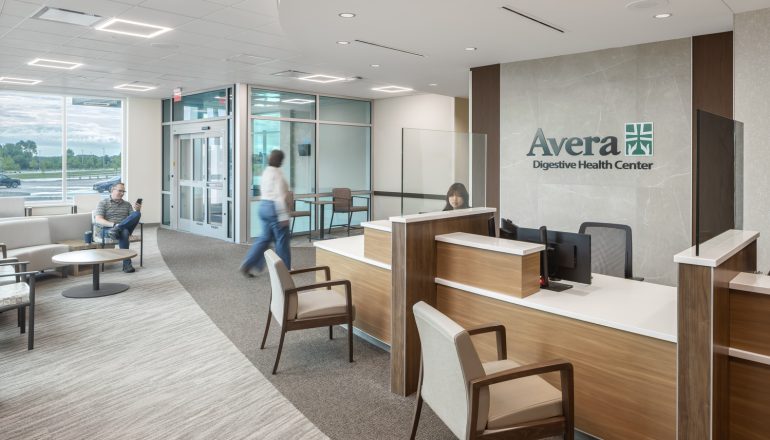
Avera Health is growing the Avera on Louise Health Campus with a new medical office building that houses digestive health services and provides capacity for other specialties. The three-story building includes a ground floor dedicated to gastroenterology procedures, a second-floor clinic, and a third-floor shell space. Designed for adaptability, the first and second floors have capacity for growth, and the building supports up to three additional floors of vertical expansion to keep the campus future ready. The lower level is attached to an underground tunnel connecting the facility to Avera Specialty Hospital, creating efficient access and enhancing off-stage flow of materials and staff.
Supporting increased community demand for both digestive care and other services, the facility frees space for orthopedic services at Avera Specialty Hospital while allowing Avera to increase GI procedures by 100%. The new building supports Avera’s vision of creating a destination for specialty services with convenient access to high-quality healthcare for Sioux Falls.
Project partners: Apex Structural Design, Ehrhart Griffin & Associates, Journey Construction, Olsson

Team











Project Specs
Size:
127,000 sq. ft.
Components:
Three-story medical office building on a former parking lot site; eight GI procedure rooms and two suites for specialized procedures; over 40 pre- and post-operative rooms for colonoscopy, endoscopy and other procedures; third-floor shell space and capacity for growth on first and second floors; design supports future vertical expansion; underground tunnel connects lower level to Avera Specialty Hospital
Completion:
2026
Related Perspectives
September 15, 2026
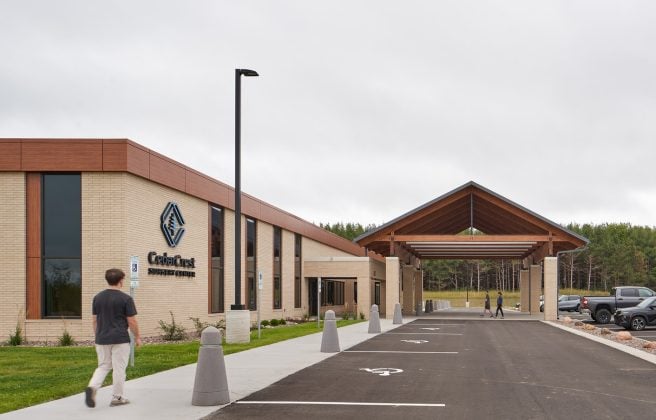
Closer to Care: Designing Surgery Centers for Access, Efficiency, and Choice
Surgical care doesn’t have to mean a long drive, a long wait, or a one-size-fits-all healthcare experience.

June 15, 2026
Side Notes: Reimagining Women’s and Children’s Care at Avera McKennan Hospital
We dive into the Avera McKennan Hospital Women’s and Children’s Inpatient Addition and Remodel, an exciting project that highlights complexity, collaboration, and powerful opportunities.

June 9, 2026
Helping the Healers: Gillette Children’s Operating Room Transformation
BWBR, Dunham, and McGough partnered with leaders at Gillette Children's to renovate the spaces where some of the hospital’s most life-changing work takes place.
February 17, 2026
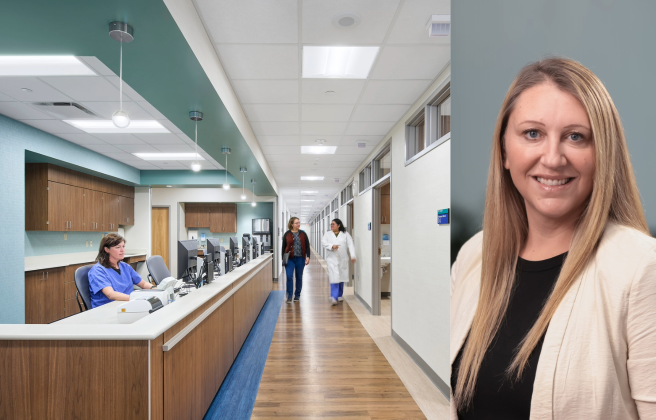
Side Notes: Connecting Operational Insight to Smarter Design
Senior Planner Jessica Sweeney's unique background helps bridge the challenges health organizations face with the solutions architecture can provide.
January 30, 2026
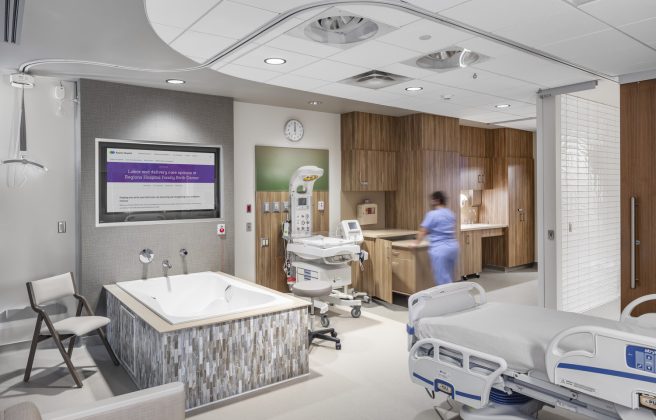
Design Beyond Delivery: The Next Generation of Family Birth Centers
As a new generation of mothers reshapes childbirth and postpartum care, family birth centers are evolving well beyond the traditional model.
January 5, 2026
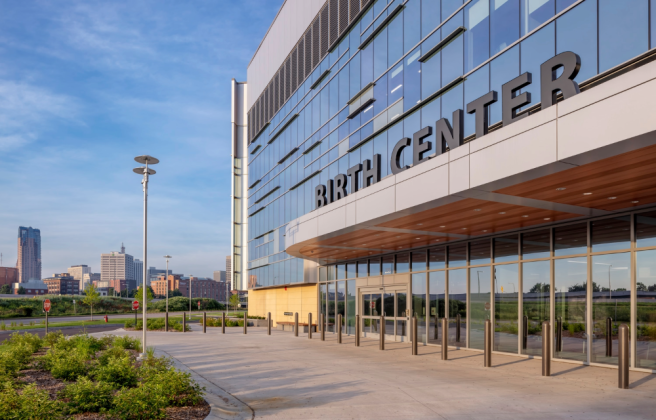
Built for Community: Five Years of Impact at Regions Hospital Birth Center
We take a deep dive into the design process as the hospital celebrates five years of impact.