
- Insights
Trending Now



Plymouth, Minn.
Plymouth Campus
Eagle Brook Church
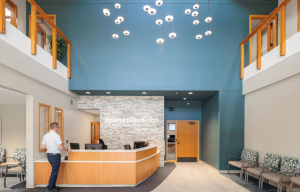
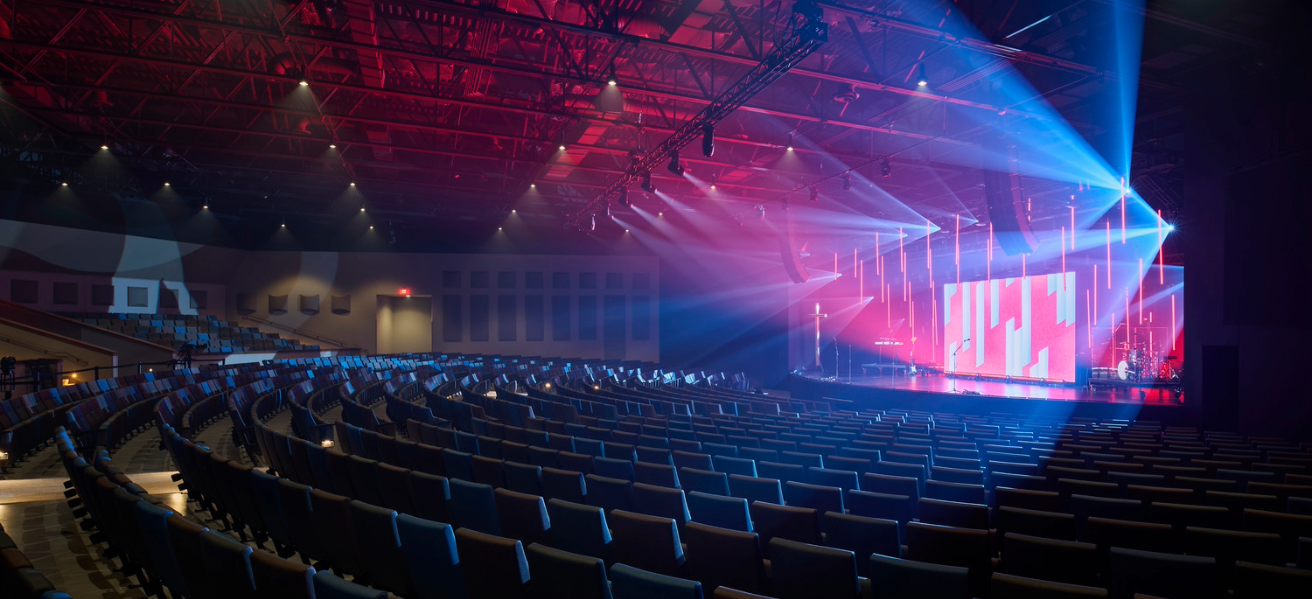
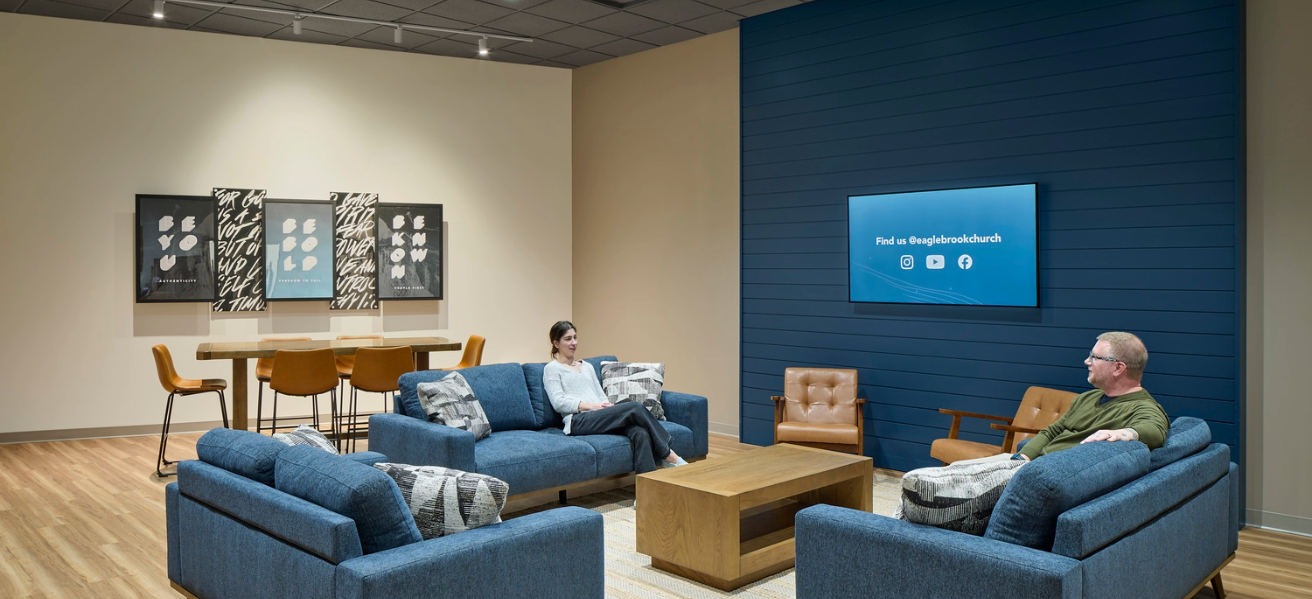
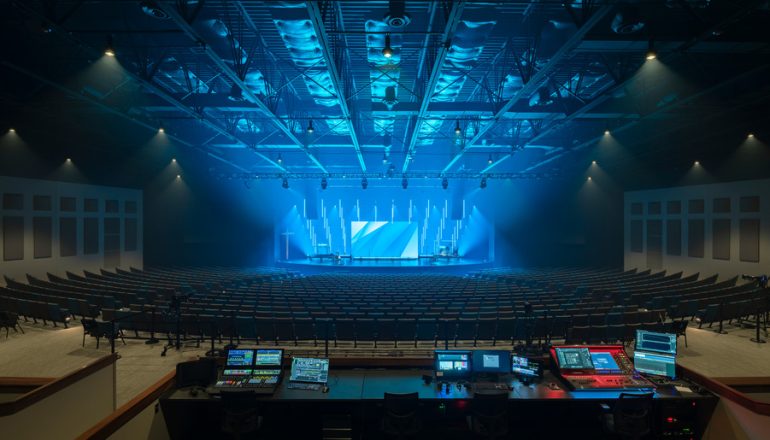


Continuing our long-term partnership with the vibrant, rapidly expanding Eagle Brook Church (EBC), our team supported their growth and evolution by designing a brand-new worship center in the Twin Cities west metro. Strategically positioned between wetlands on former farmland, the project marks the highest and best use of a site that would have been unsuitable for residential or large-scale commercial development, instead activating it for community use. Core to this project was helping EBC continue to evolve and refine their brand, as they seek to be good stewards while also maintaining their high standards for materials and finishes in support of a welcoming environment.
Prior to this build, the congregation in Plymouth had been meeting in a high school, so having a permanent place to call home saves the worship team dozens of hours of setup and teardown each week, redirecting time and resources back into their central mission. The project’s timing was carefully planned and executed to meet the church’s fall kickoff goal, which was emblematic of the deep relationships and collaboration among the team (all the way down to the subcontractors) all of whom have worked on EBC projects for years.
Project partners: Loucks Inc., ERA Structural Engineering, Rippe Associates, Sheehy Construction, Gephardt Electric, Master Mechanical



Team









Project Specs
Size:
70,000 sq. ft.
Components:
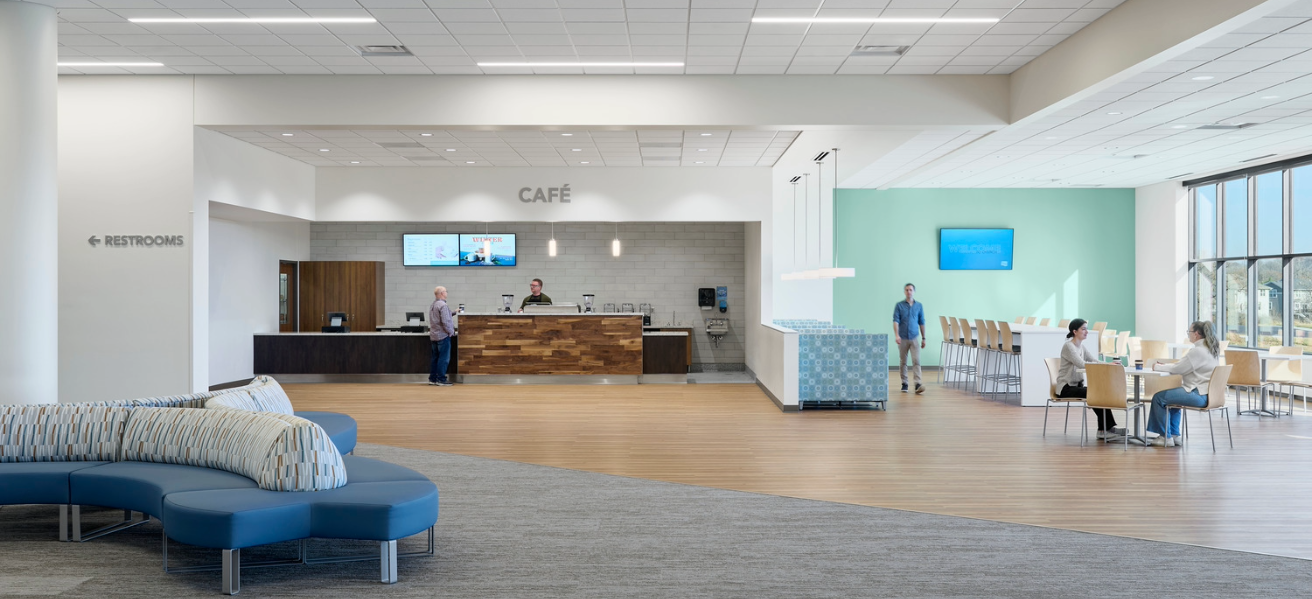
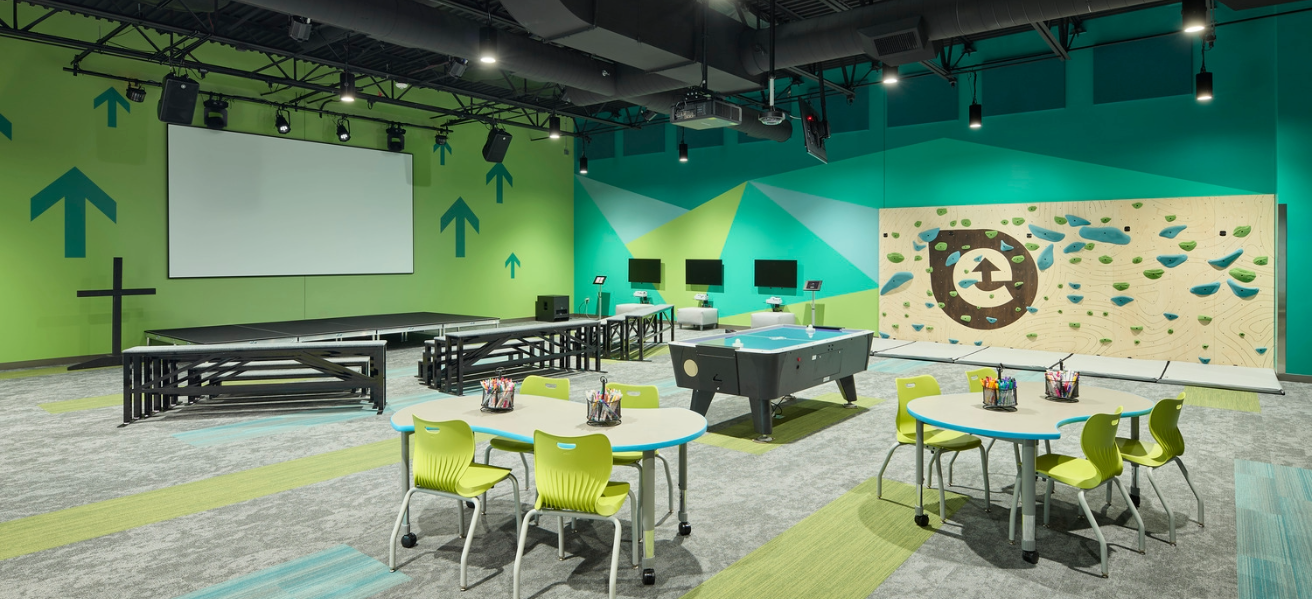
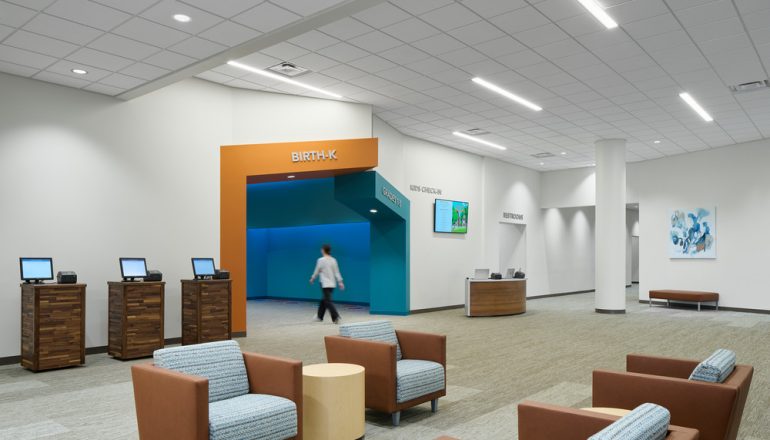
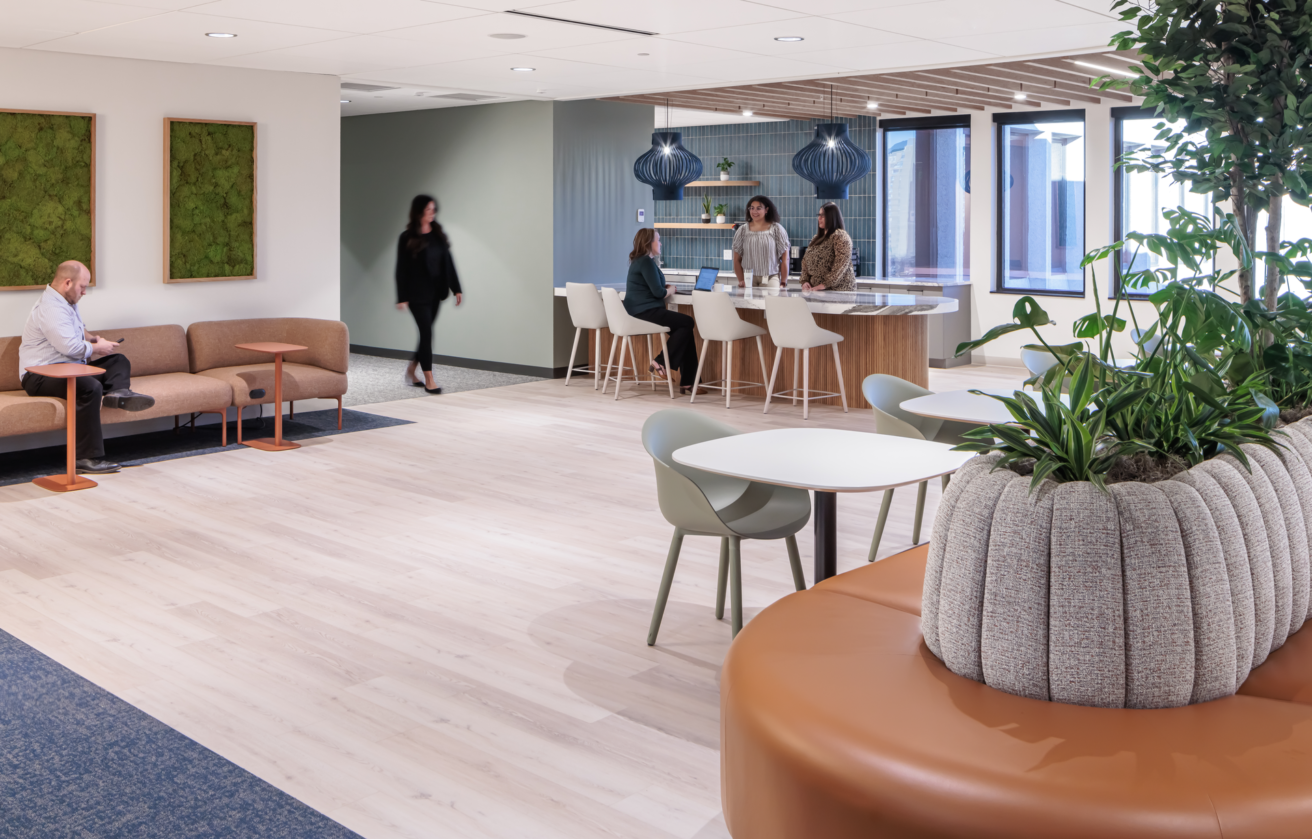
1500-seat auditorium, coffee shop with varied lounge seating; children’s classrooms and worship spaces; green room for worship performers; Next Steps program engagement space; abundant parking and effective traffic flow planning
Completion:
Sept 2025
Related Perspectives
March 29, 2018
Eagle Brook Church Gives Facility New Life, Celebrates One Year
As Easter brings a sense of celebration and rejoice to congregations, at Eagle Brook Church-Anoka it marks a milestone. Little...
October 17, 2022
The Gift of Inspiration: What Drives Our Architects and Designers
High-quality design demands a unique blend of art and science — plus a constant, renewable source of inspiration.
November 9, 2021
Equity in Design: Creating Thoughtful and Inclusive Spaces
From accessibility to gender inclusivity, design is about more than who can enter a space – it also sends a strong message about who is warmly invited to enter a space, just as they are.
July 15, 2024
Trend Report: 2024 Design Days and NeoCon
At this year's NeoCon and Design Days, we saw emerging trends to look out for, exciting new products, and incredible showrooms.
October 30, 2023
A Different Side of Design: Meet the BWBR Graphic Design Team

In our latest episode, we sit down with the talented graphic design team at BWBR.
October 4, 2023
Better Together: How Clients Can Power Up Design Impact

BWBR designers use their knowledge, experience, and creativity to bring the dreams of organizations to life.