
- Insights
Trending Now

Trending Now
First-Person: Architecture is a Team Sport
Fargo, ND
Richard Offerdahl ’65 Engineering Complex
North Dakota State University
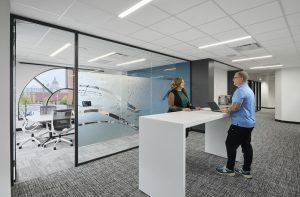
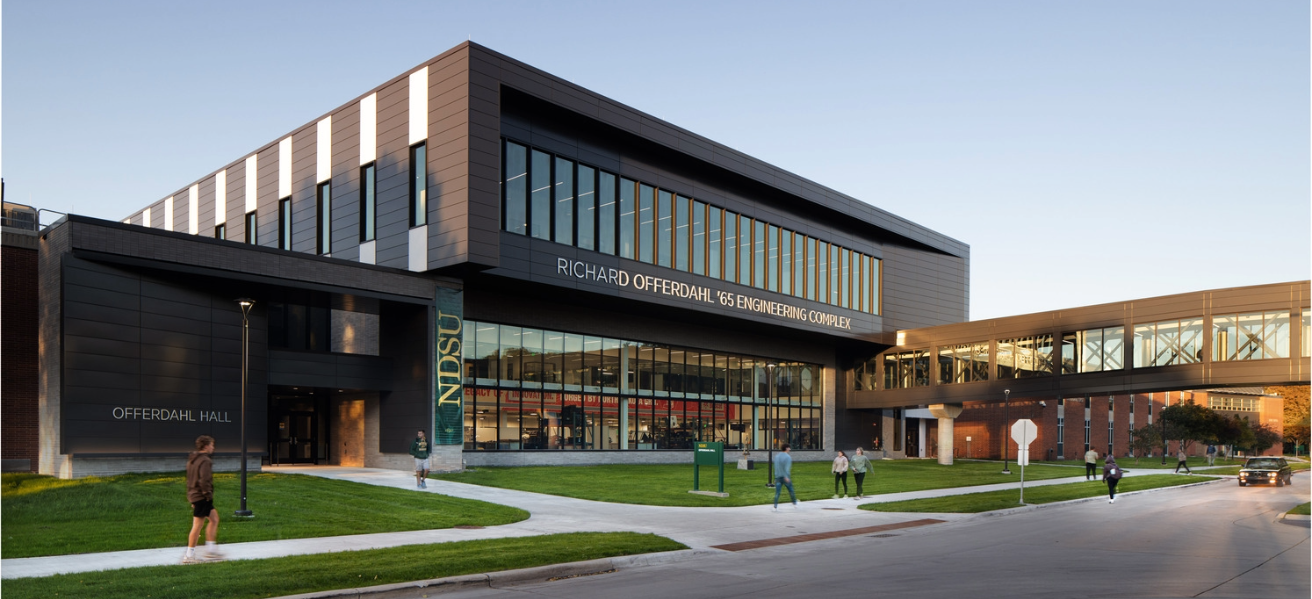
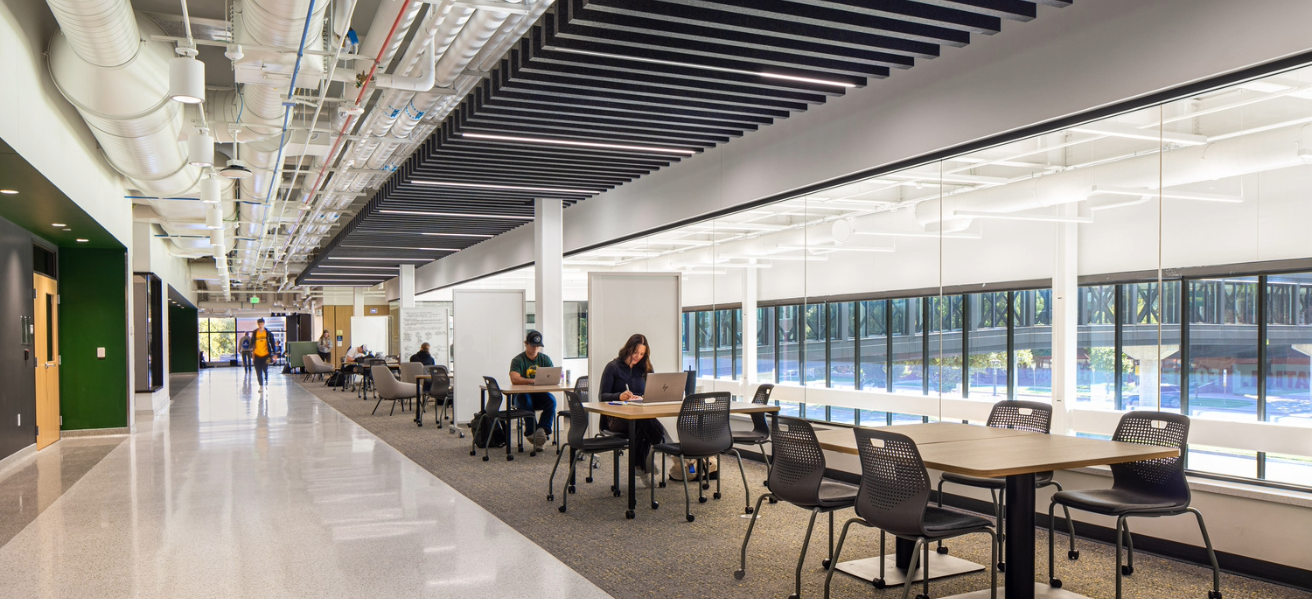
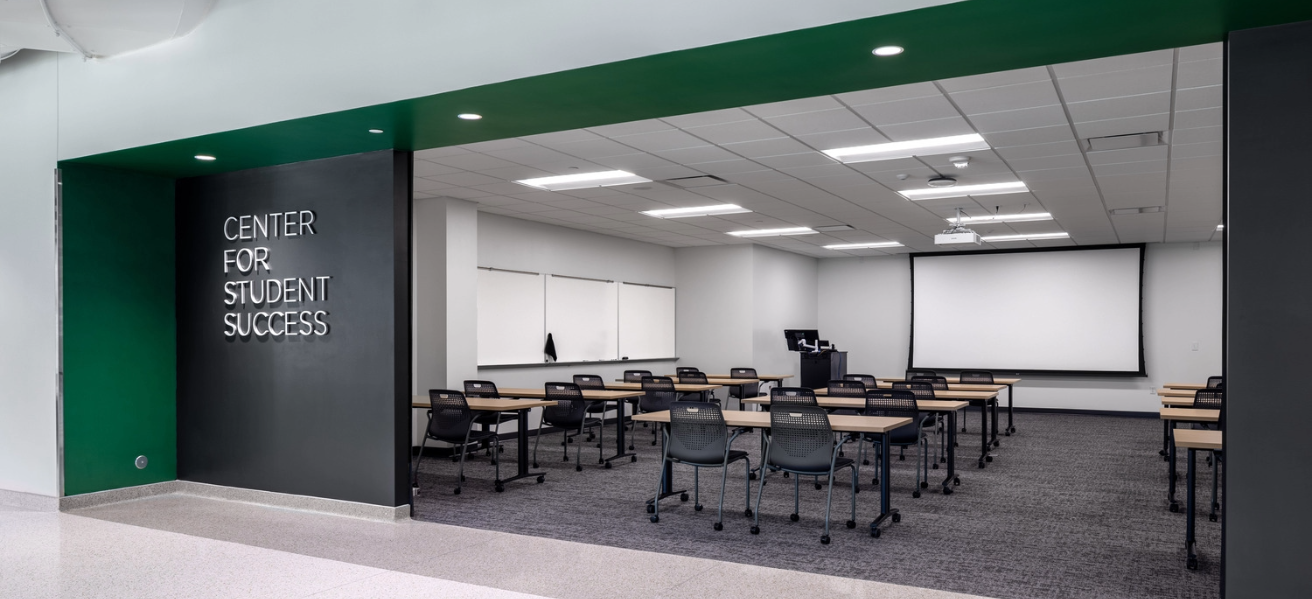
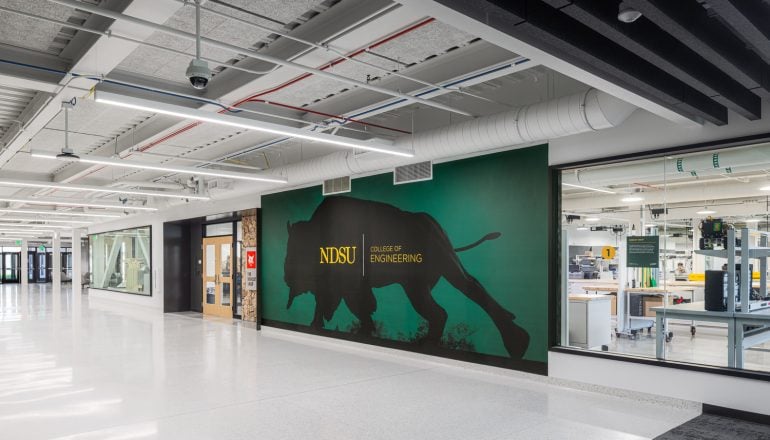
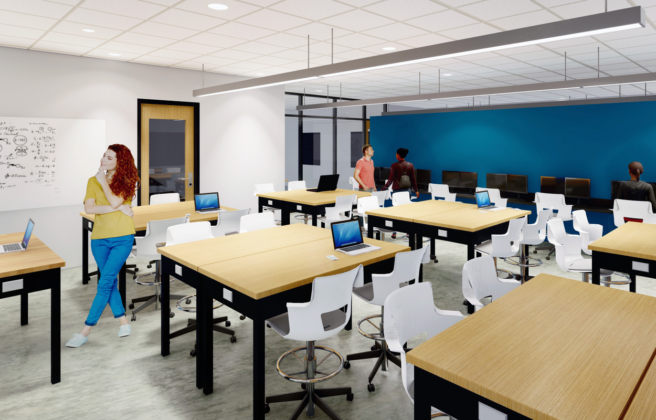
Reflecting NDSU’s deep commitment to placing students and learning at the center of university life, the new Richard Offerdahl ‘65 Engineering Complex connects and updates multiple existing adjacent buildings at the heart of campus to create an interdisciplinary, state-of-the-art home for the College of Engineering. By focusing the design on the concepts of simplicity, efficiency, and distinctiveness, the team envisioned dynamic, compelling spaces that put engineering on display. These transformational spaces, like the student-focused Engineering Commons, help recruit and retain a diverse student body to sustain the program into the future. Administrative and faculty offices, including a new Dean’s suite, bring together College of Engineering staff and leaders in integrated, updated workspaces.
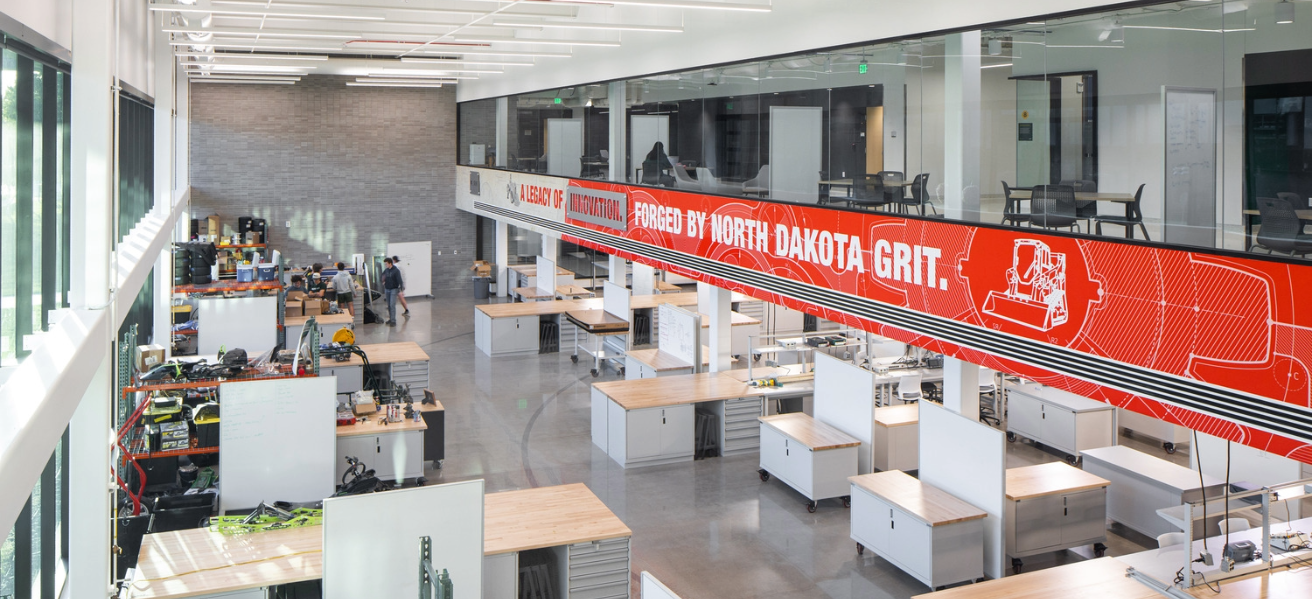
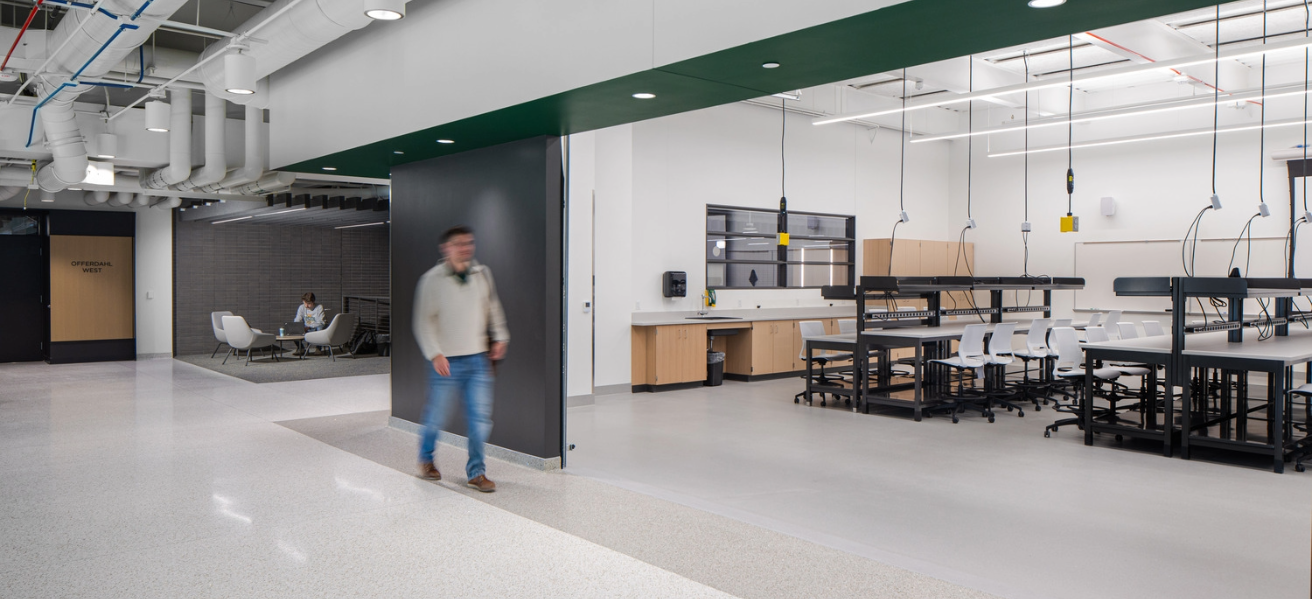
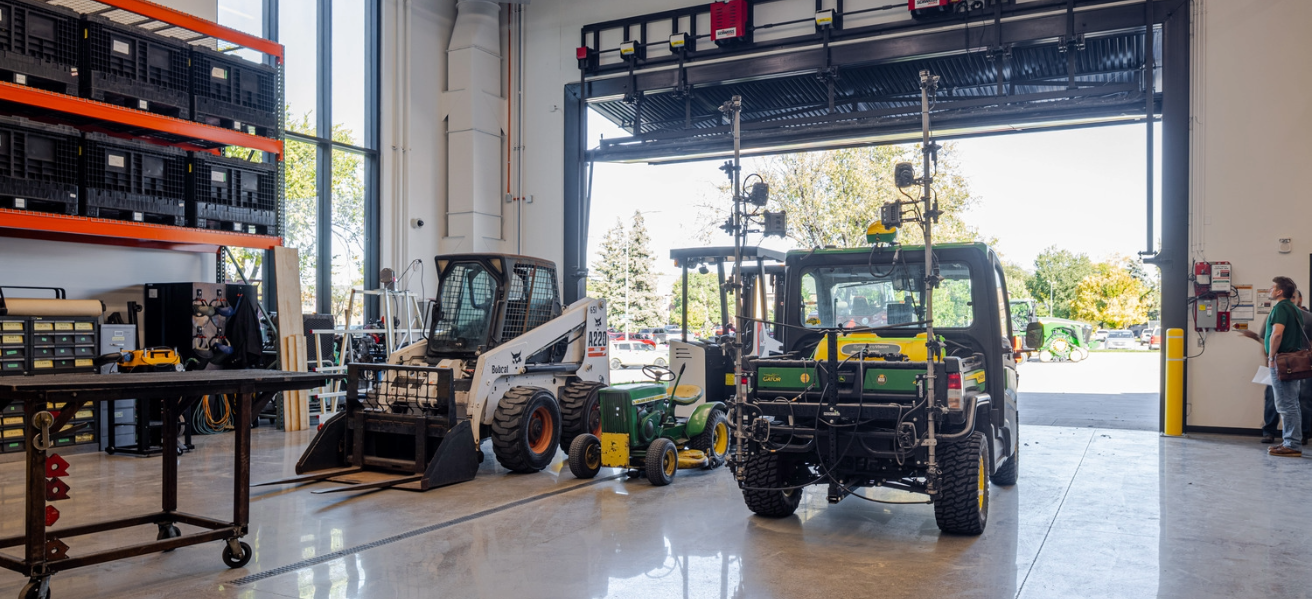
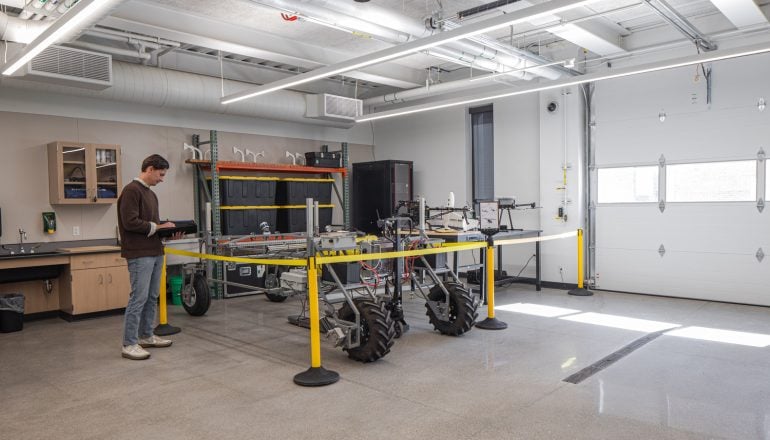
Building on ongoing master planning efforts dating back 10+ years, the project keeps sustainability and longevity at the forefront, maximizing space and budget by utilizing existing square footage to its best and highest purpose rather than building all new. A cornerstone of the project is the interdisciplinary Collaborative Design Studio—known as the “Bob Shop” thanks to a donation from Doosan Bobcat—a shared makerspace where students from all degree programs can work together on solutions to society’s evolving challenges. Spaces like the new Precision Agriculture lab, structures lab, thermal systems lab, and mechatronics lab provide unique hands-on learning experiences for students and visitors.
Project partners: Zerr Berg Architects, Heyer Engineering, McGough Construction, CMTA


Team










Additional Team Members
Doug Wild (retired)
Principal
Stephanie McDaniel
Principal
Alex Regier
Interior Designer
Project Specs
Size:
127,600 sq ft
Components:
Flexible teaching, research, and learning spaces adapt to student, faculty, and staff needs, including labs, offices, classrooms, conference and huddle rooms, and open student study spaces. The Precision Agriculture program features a state-of-the-art high-bay research laboratory large enough to accommodate full-size agricultural machinery. New skyways link residence halls to the north with the Memorial Union to the south, connecting the entire campus core. A reflection room offers a quiet space for prayer and meditation. A pair of inset metal circles within the concrete floor offers an homage to the distinctive round building that once stood on the site.
Completion:
2026
Related Perspectives
July 22, 2024
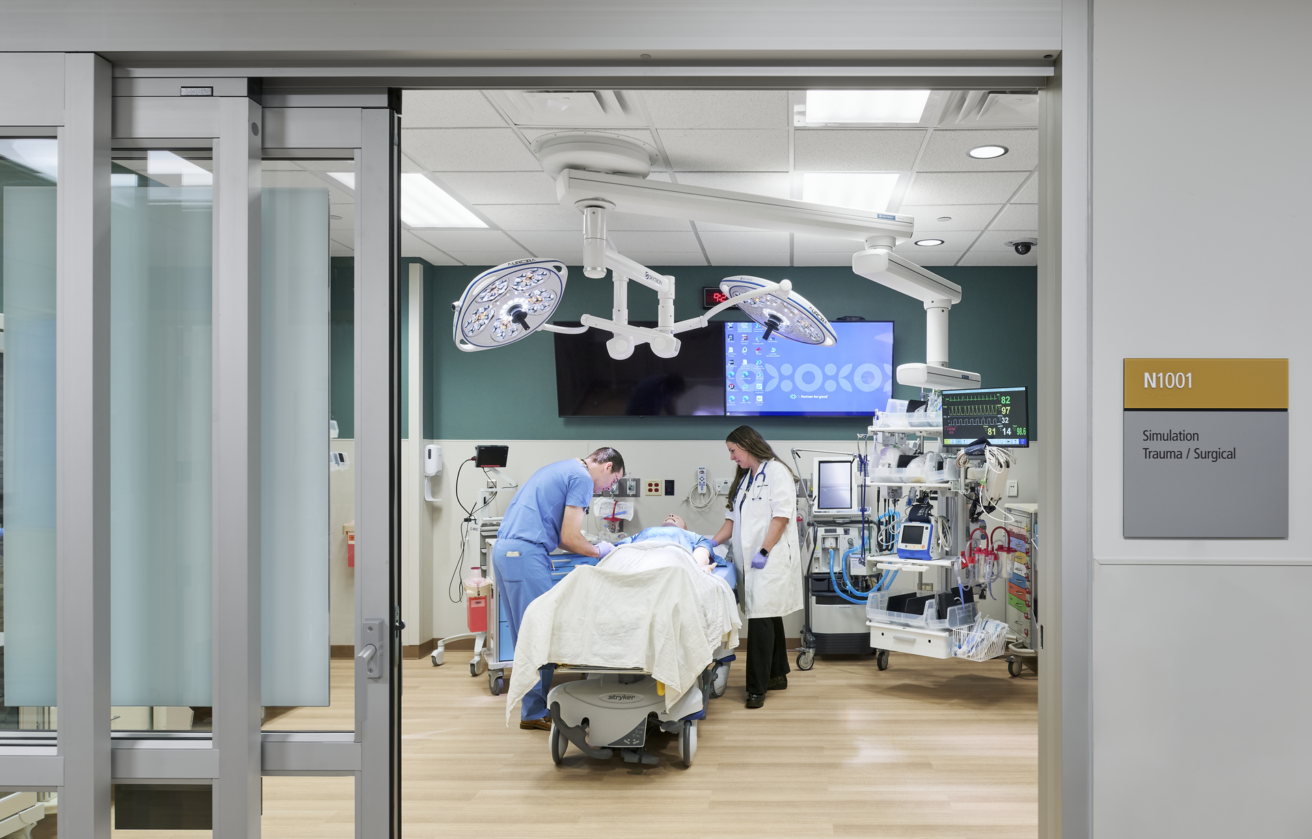
Anatomy of a Simulation Space: Designing for the Future of Healthcare Training
Simulation spaces are high-tech, realistic environments designed to train both students preparing for careers in healthcare and medical professionals learning new skills.
April 24, 2024
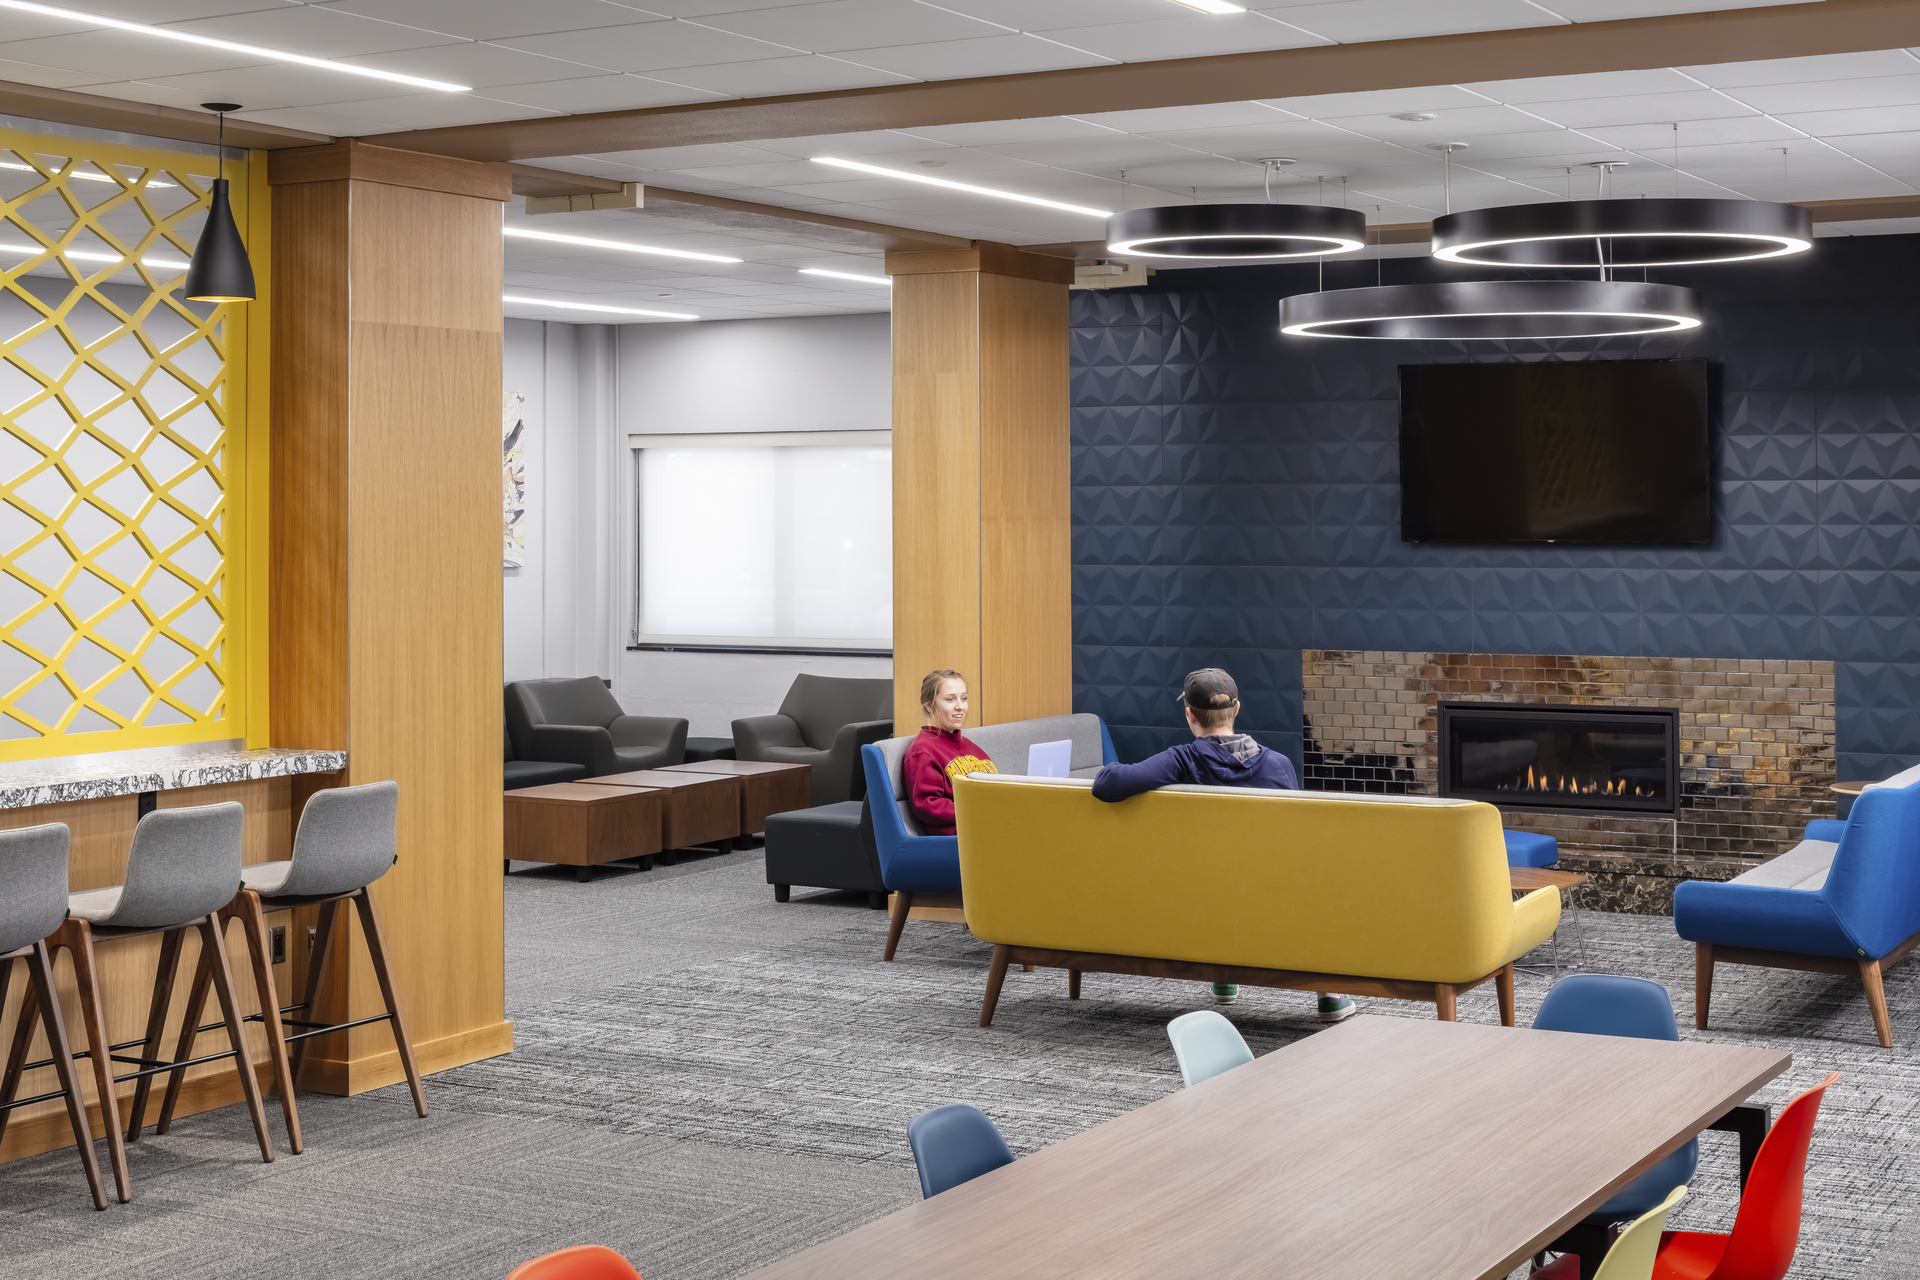
Beyond the Basics: How Today’s Student Housing is Evolving to Meet New Expectations
The days of uninspired dorm rooms with little more than a bed and a communal bathroom down the hall are long gone.
February 14, 2022
Post-Pandemic Lessons: Redefining the Student-Centered Learning Environment in Higher Education
Although we have seen many challenges over the past 23 months, the COVID-19 pandemic has also revealed opportunities to re-envision how and where we teach and learn.
August 11, 2023
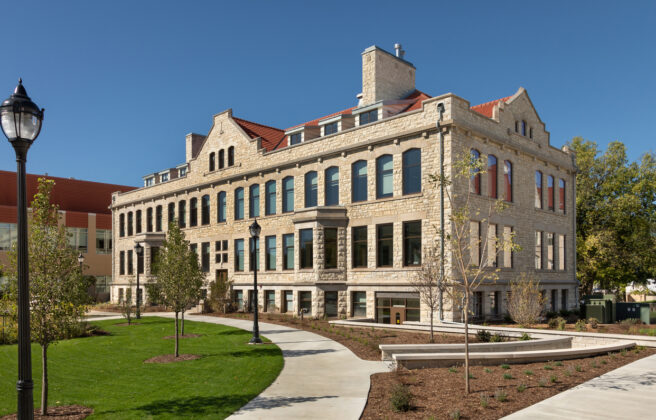
Valuing History, Incorporating Modern Sustainability
The built environment is accountable for a substantial 40% of annual global greenhouse gas (GHG) emissions.