

Cancer care is evolving rapidly, and the environments where treatment happens must evolve with it—supporting patients, advancing clinical care, and adapting to emerging technologies. In 2026, roughly 2.1 million people are projected to be diagnosed with cancer in the United States, many of whom will undergo radiation therapy in a Linear Accelerator (LINAC) suite. For these patients, the care environment can shape the treatment journey. At BWBR, we believe these environments should reduce anxiety, inspire hope, foster comfort, and support the latest medical technology.
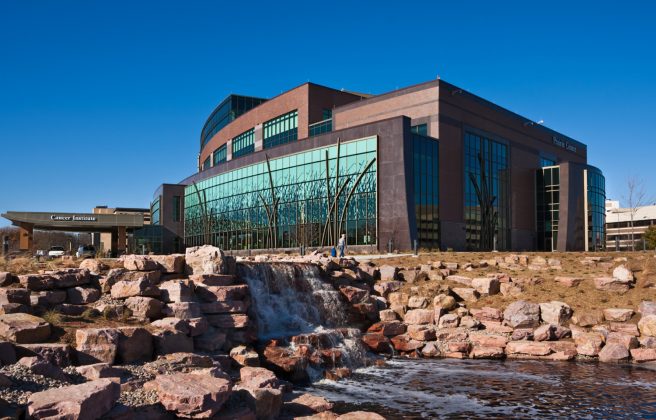
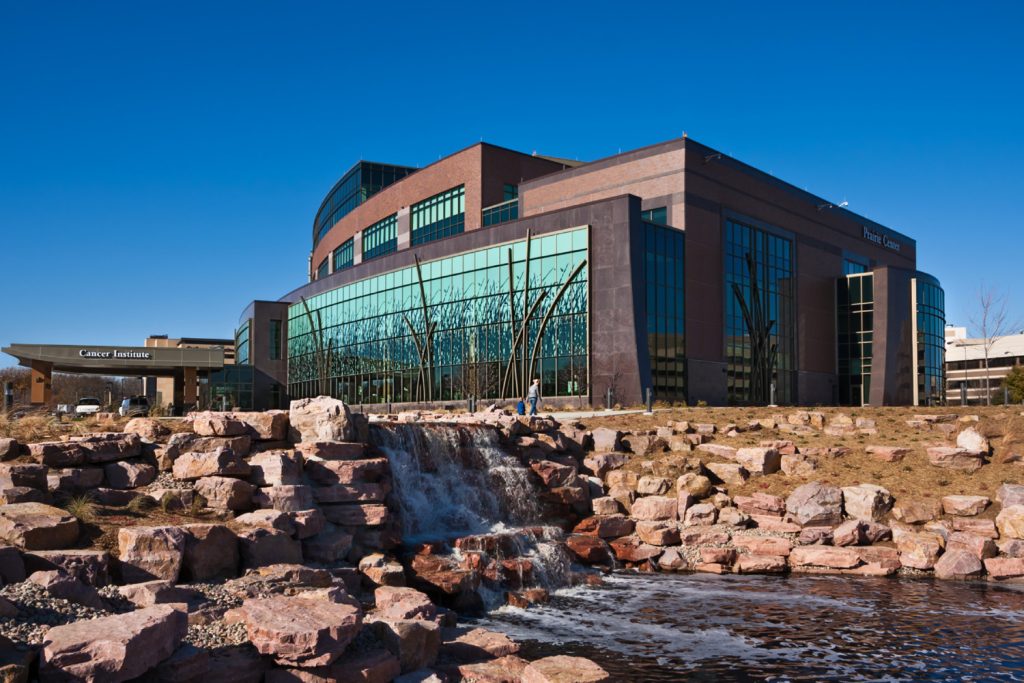
Avera Cancer Institute – Prairie Center, a five-story freestanding outpatient facility, brings together natural beauty and advanced technology to serve comprehensive cancer care and surgical needs for patients across the Upper Midwest. BWBR partnered with Avera to complete the facility in 2010 and has continued to support its evolution to meet changing patient and clinical needs. Recently, that partnership led to a strategic LINAC addition that expands treatment capabilities while building on the Prairie Center’s role as a regional destination for cancer care.
We approached this project with three foundational commitments: designing for patient experience, accelerating speed to market, and enabling innovation in medical technology.
Design for Patient Experience: Healing Through Environment
Cancer patients entering a LINAC suite may experience heightened anxiety as they prepare to receive radiation treatment in an unfamiliar, highly technical environment. While design cannot eliminate that anxiety, it can help reduce stress and create a greater sense of comfort and control. Guided by FGI Guidelines for Cancer Centers, our approach prioritized the patient journey from arrival through treatment, considering how each touchpoint can support a more reassuring experience.
We began with the entry experience: a welcoming threshold with warm wood tones, natural materials, and carefully scaled spaces that signal safety and comfort. Clear, thoughtful wayfinding strategies reduce uncertainty and create confidence when navigating the facility. Throughout the facility, color and finish selections were deliberate. Cool, clinical whites were rejected in favor of warm, home-like palettes and artistic, nature-inspired graphics.
Sensory design is equally important. LINAC equipment produces significant mechanical noise which can contribute to patient anxiety. To combat this, we specified acoustic materials that strategically absorb sound without making spaces feel heavily treated. Lighting required equally careful consideration. Rather than bright, uniform clinical lighting, we planned layered systems that mimic natural conditions and reduce harsh shadows. We selected warm color temperature (3000K) to support both circadian rhythm and psychological comfort. In pre-treatment waiting areas, we integrated daylight; in the treatment suite, we created visual softness that contradicts the technical intensity of the equipment.
As a cancer institute designed with patient dignity and compassionate care at the heart, these design investments impact satisfaction, comfort, and healing while affirming Avera’s institutional values.
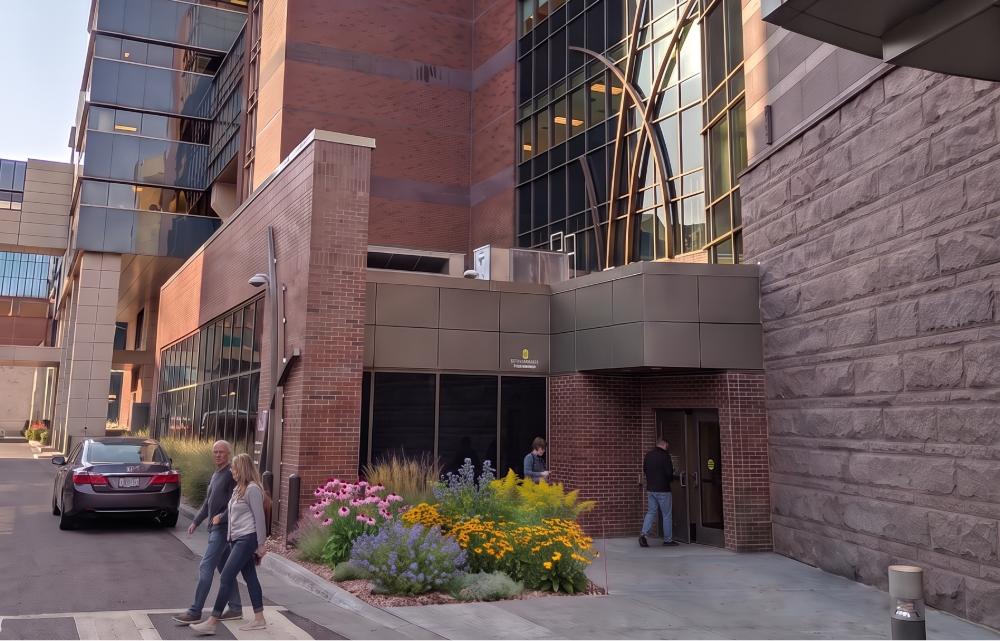
Rendering of Avera Cancer Institute – Prairie Center LINAC Addition entry
Speed to Market: Delivering Treatment Access Faster
A cancer diagnosis carries urgency. Delays between diagnosis and treatment can affect outcomes and increase patient anxiety. For the Avera Prairie Center Linear Accelerator Addition, BWBR and partner Journey Construction approached the project with “time to first treatment” as a design metric alongside traditional construction benchmarks.
The team accelerated delivery through integrated design and construction coordination. Early clinical engagement clarified LINAC equipment and spatial requirements, while 3D coordination resolved equipment clearances and structural interfaces before construction. Prefabricated mechanical and electrical systems reduced on-site installation time, and the design-build collaboration established an aggressive schedule focused on operational readiness.
A key contributor was the use of a shielded block vault, which allowed the team to rethink the traditional construction sequence. Floor slabs, structural steel, exterior framing, parapets, and roofing were completed before vault construction began, creating a fully dried-in environment for installation. Meanwhile, interior framing and MEP rough-ins progressed concurrently in surrounding areas. This moved vault construction off the primary critical path, reducing weather exposure and allowing multiple workstreams to advance simultaneously. The approach also streamlined coordination by having the shielding contractor furnish and install the vault doors as part of the overall package, consolidating responsibility for the shielding system and door interfaces.
The result was a facility delivered ahead of the original construction timeline, enabling first patient treatment sooner. In cancer care, that speed matters. By integrating construction strategy with clinical priorities, the project helped turn investment in advanced technology into patient access faster—while also creating potential efficiencies through reduced schedule-related costs and coordination.
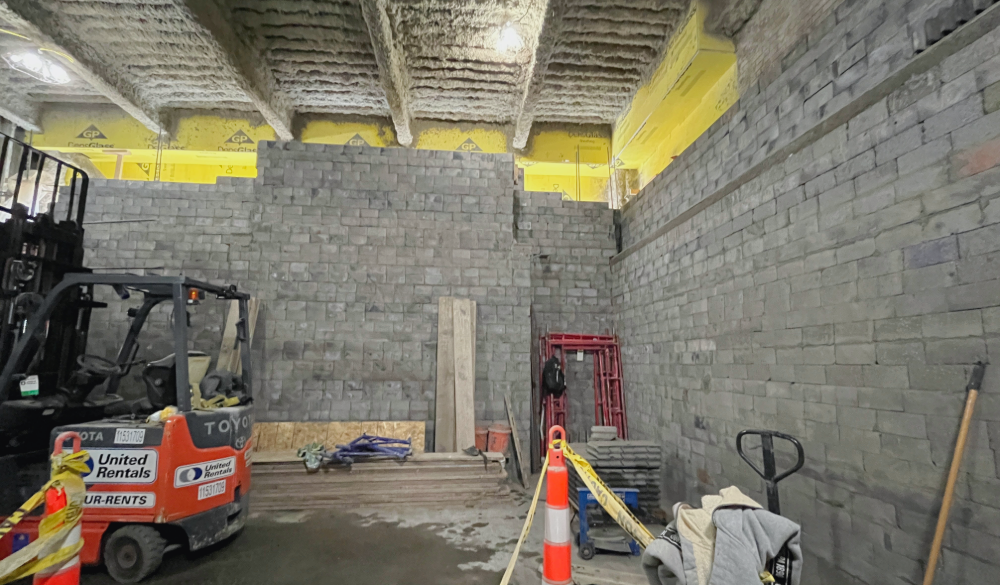
Vault construction occurs simultaneously with building construction ongoing around it
Innovation in Medical Technology: Building Flexibility Into the Future
As cancer care continues to evolve and treatment technologies advance, today’s cutting-edge equipment can quickly become tomorrow’s baseline. That’s why we designed the treatment suite as an adaptable system rather than a fixed installation, allowing the facility to evolve alongside advances in care.
Through close coordination with engineering partners, treatment areas were designed with future change in mind. Utility distribution—including electrical, data, medical gases, and cooling—was strategically positioned to accommodate reconfiguration without major renovation. Structural spans allow for equipment upgrades, while the architectural envelope can support higher-capacity systems as technology advances.
This future-ready approach helps protect Avera’s capital investment while creating a facility that can adapt to emerging technologies and provide high-quality care for years to come.
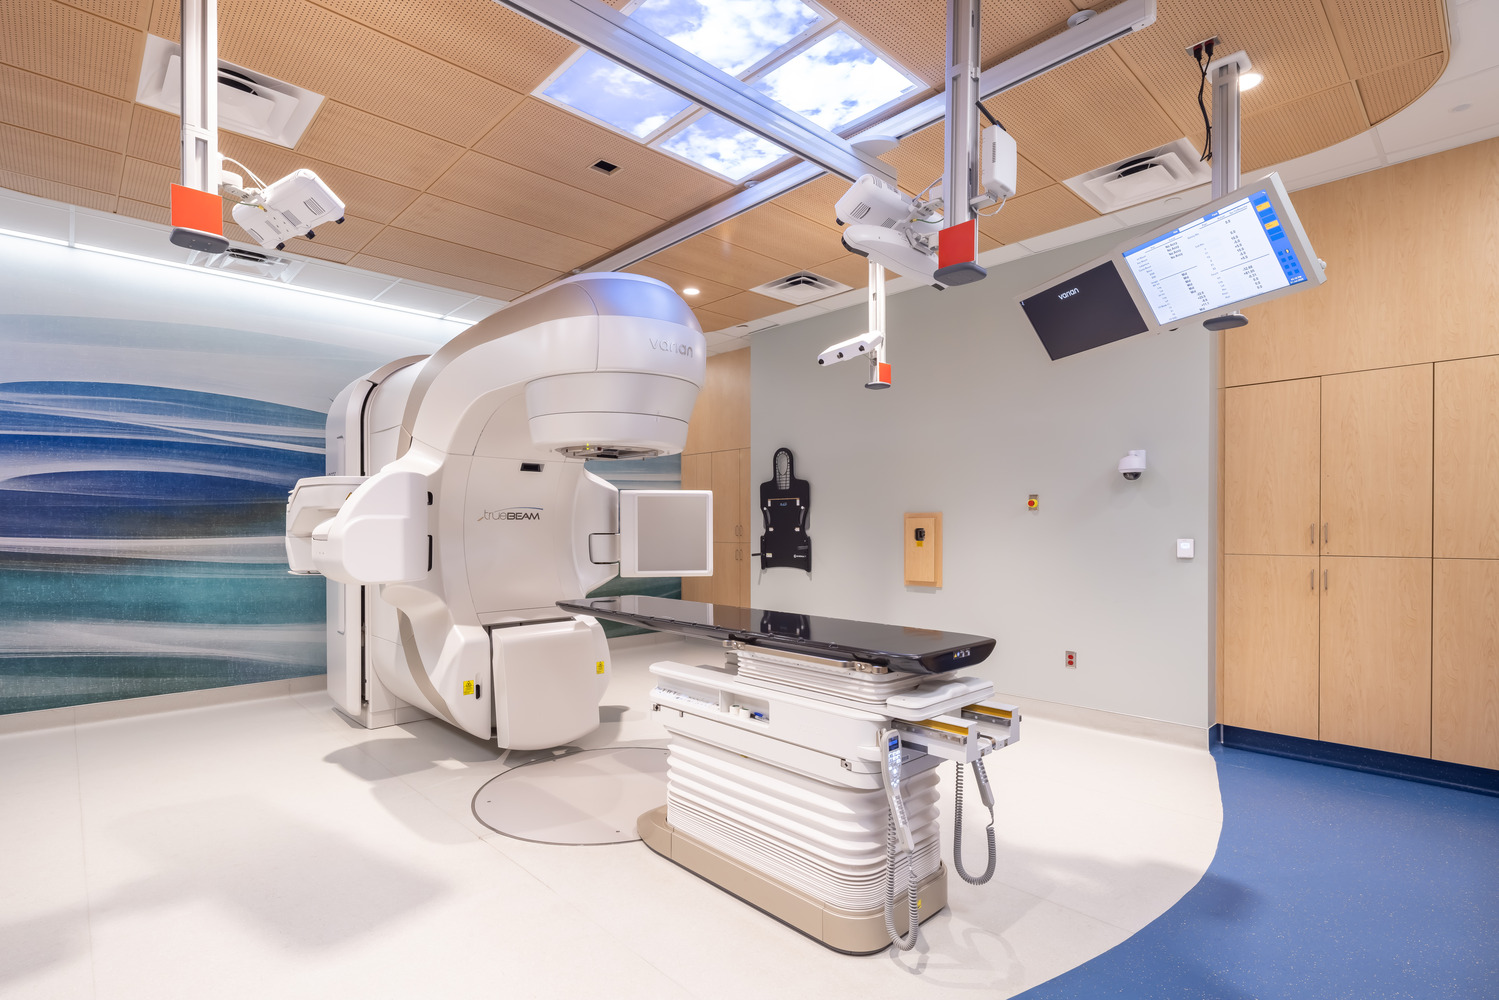
Linear Accelerator suite at Lakewood Cancer Center, another BWBR-designed addition. Photo by Farm Kid Studios
Advancing Care Through Design
Exceptional healthcare design must serve both people and purpose. The Avera Cancer Institute – Prairie Center LINAC addition shows how those priorities can reinforce one another: a more reassuring patient environment, a construction strategy that brings critical treatment to patients sooner, and infrastructure that can adapt as technology evolves.
For healthcare organizations navigating growing demand, advancing technology, and limited resources, these priorities are increasingly interconnected. The most effective environments are not simply designed for the needs of today; they are planned to support better care, greater access, and continued adaptability over time.