

For families seeking behavioral health care for their child, the process can feel confusing, disjointed, or even scary. When diving into the planning process for the Pine Rest Christian Mental Health Services Pediatric Center of Behavioral Health, the team approached each design decision with a different goal: creating an experience rooted in clarity, connection, and comfort from the moment families arrive.
Melanie Baumhover, BWBR Principal, Director, and Behavioral + Mental Health Market Leader, joined us to discuss the recently completed project and how its “no wrong door” model is improving access to care for families in Michigan and beyond.
Welcoming at Every Entrance
Services including urgent care, inpatient standard and specialty beds, partial hospitalization, outpatient, psych testing, and more are all housed in the Center. With so many programs under one roof, the team didn’t want uncertainty to be a barrier for access.
“They wanted to do that through a no wrong door process, meaning however a family enters the building, whoever is there will catch them and gently direct them to the service they need,” Melanie explains. “Trying to figure out where to go and being told, ‘No, that’s not where you go—you go over here, you go over there,’ is really challenging.”
Both the building and Pine Rest’s program structures are connected to facilitate handoffs between services and direct families that need help.
Creating a Treehouse Retreat
A desire to bring together kid-centric fun and access to nature resulted in a treehouse theme that creates a sense of joy and warmth throughout the facility.
“We wanted to prioritize safe outdoor play space for every unit. So, you can go directly from your inpatient unit to the outside,” Melanie says. “In the front of the building, there’s pocket parks. There’s a place for staff to be outside. If you’re bringing a kid to urgent care, you can wait outside in the pocket park. If you’re going to outpatient services, you can play in the pocket park to get the wiggles out.”
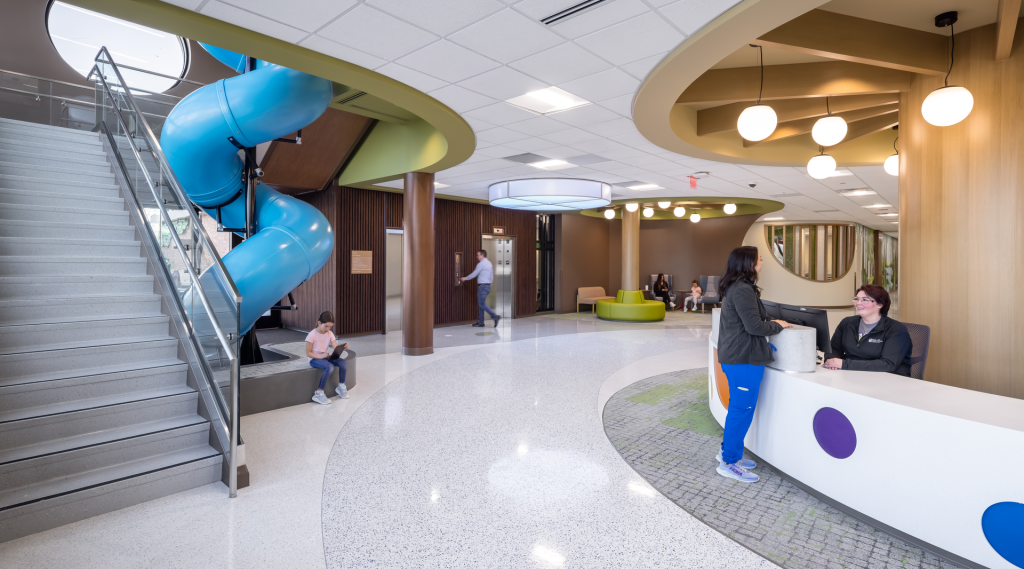
And while access to the outdoors is critical, the team also wanted to bring the fun inside. For outpatient services, located on the second floor, a slide provides a playful alternative to the stairs or elevator when it’s time to leave.
“Even if they’re there for a long day of partial hospitalization or psych testing, they can choose that fun exit. And it doesn’t all have to be heavy,” she shares. “Sometimes mental and behavioral health visits can feel really heavy. But they’re still kids. We still want them to have that joy, and the slide is one way that we took the treehouse theme and put that whimsy into the building.”
Budgeting for Big Impact
Budget realities are a challenge across markets, but behavioral and mental health facilities tend to face additional funding restraints. “This project was no exception,” Melanie says. “When we compare our cost per square foot for our new building to other projects that we know were happening across the country at the same time, in some cases, we had half the cost per square foot in order to develop this building.”
Melanie shares that close collaboration with EV Construction, the construction partner on the project, helped the team achieve success within this tight budget. “They were on early helping us think of ideas, evaluate options, and really look at ways that we can prioritize the needs of kids and family and what things could we compromise on.”
Together with the Pine Rest team, who had clear priorities and goals for the Center, BWBR worked to bring forth their vision with care.
Designing with Purpose
Projects that have such a meaningful impact on children, their families, and entire communities leave a lasting mark on the teams that work on them, too.
“I’ve been doing this a long time, and every project I’ve ever touched in my career feels like mine,” Melanie says. “And it’s not mine as an individual—it’s mine, and it’s yours, and it’s all of our team members who touch it. It is our project collectively.”
That rings true for the Pediatric Center for Behavioral Health, a project designed to bring shorter wait times for services while incorporating whimsy in the environment, helping families feel cared for, and giving staff the support they need.
“Through that ownership, we bring a sense of care and support to the mission of our clients, which is critical in the success of this project and all of our projects,” she shares. “Bringing that personal care from every member of our team into our work is what we owe our clients who are giving us the opportunity to understand their needs and help them move forward into their future.”
Together with that shared commitment from our team, partners, and client, the Center is more than a new facility—it’s a reflection of how design can break down barriers to care, strengthen communities, and bring a refreshed sense of hope and joy to behavioral and mental health services.