
- Insights
Trending Now


Saint Paul, Minn.
Emergency Department Triage Addition and Renovation
Regions Hospital
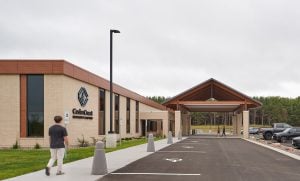
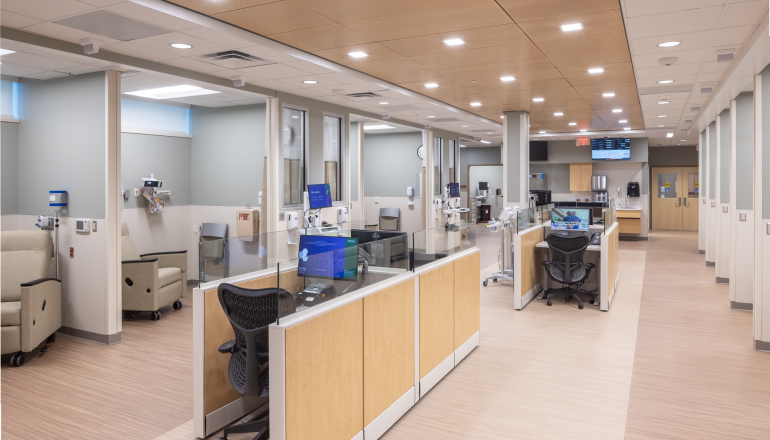
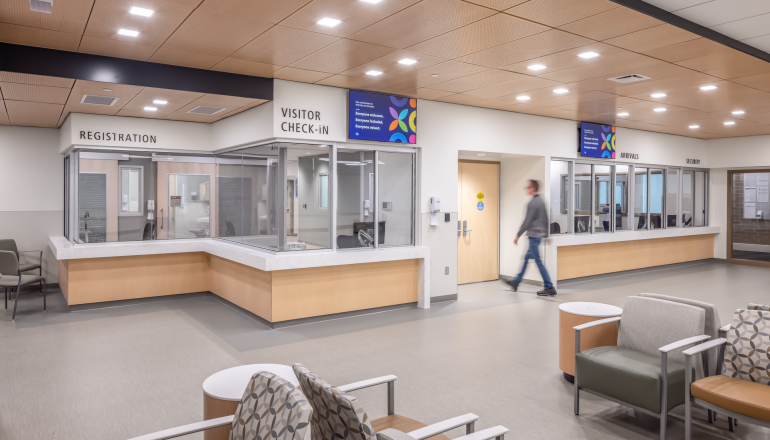
As a Level One Trauma Center managing more than 100,000 annual patient encounters, Regions Hospital Emergency Department is a busy hub for care in Saint Paul and its surrounding communities. To address escalating patient volume and acuity demands, BWBR partnered on an operational transformation of the triage environment, optimizing point-of-entry flow and spatial capacity to facilitate rapid, standardized acuity-level assessment and patient disposition.
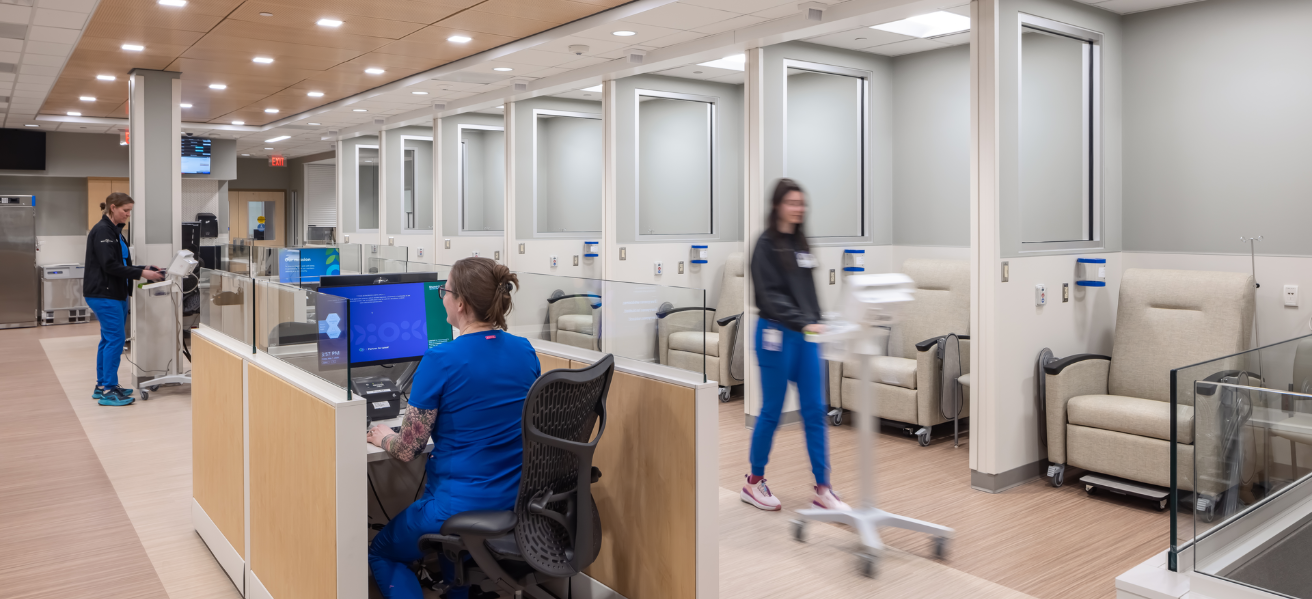
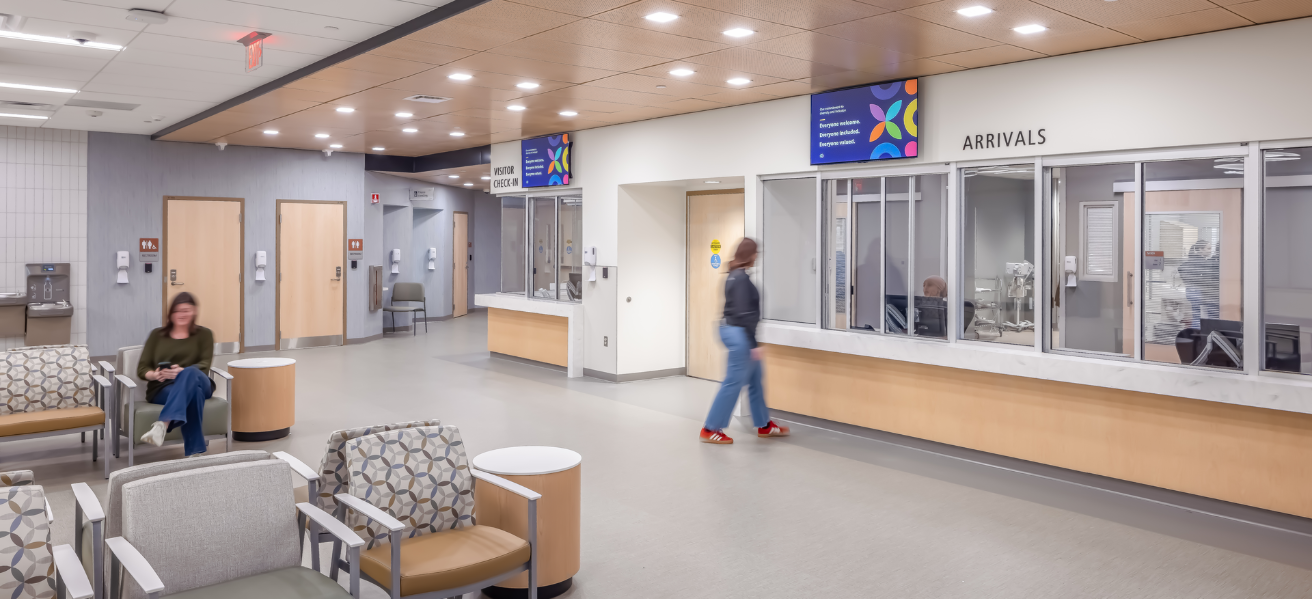
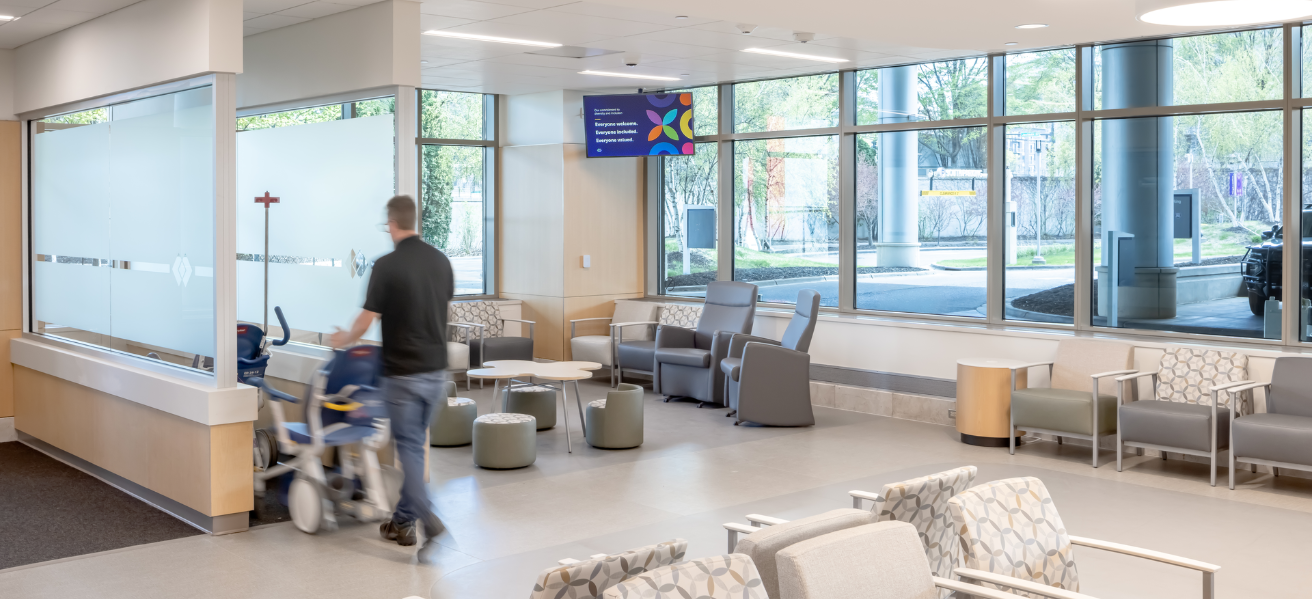
The renovation adds new assessment and treatment bays tailored to identify appropriate levels of care to better meet the wide range of needs within the ED. A dedicated lobby area for families, comfortable spaces for patients awaiting test results, simplified entry and wayfinding, and enhanced safety and security features help create a smoother experience for all visitors. With increased efficiency, staff benefit from streamlined workflows that enable them to help patients get assessed and directed to the right care more quickly, safely, and comfortably.
Project Partners: Dunham Associates, ERA Structural Engineering, Kimley-Horn, Kraus-Anderson


Team




Additional Team Members
Rich Dunham (retired)
Senior Planner
Bruce Larson (retired)
Principal
Project Specs
Size:
24,500 sq. ft.
Components:
Renovated waiting area with enhanced security, clear check-in processes, and comfortable seating; intake rooms; triage staff work areas and patient stations; dedicated lobby for families and visitors; furniture systems designed for future flexibility
Completion:
2026
Related Perspectives
September 15, 2026
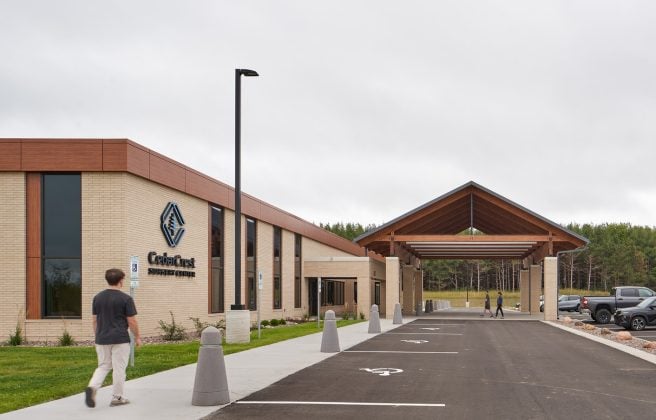
Closer to Care: Designing Surgery Centers for Access, Efficiency, and Choice
Surgical care doesn’t have to mean a long drive, a long wait, or a one-size-fits-all healthcare experience.

June 15, 2026
Side Notes: Reimagining Women’s and Children’s Care at Avera McKennan Hospital
We dive into the Avera McKennan Hospital Women’s and Children’s Inpatient Addition and Remodel, an exciting project that highlights complexity, collaboration, and powerful opportunities.

June 9, 2026
Helping the Healers: Gillette Children’s Operating Room Transformation
BWBR, Dunham, and McGough partnered with leaders at Gillette Children's to renovate the spaces where some of the hospital’s most life-changing work takes place.
February 17, 2026
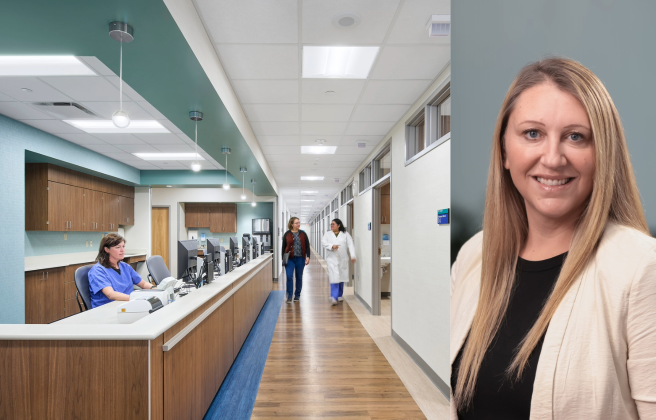
Side Notes: Connecting Operational Insight to Smarter Design
Senior Planner Jessica Sweeney's unique background helps bridge the challenges health organizations face with the solutions architecture can provide.
January 30, 2026
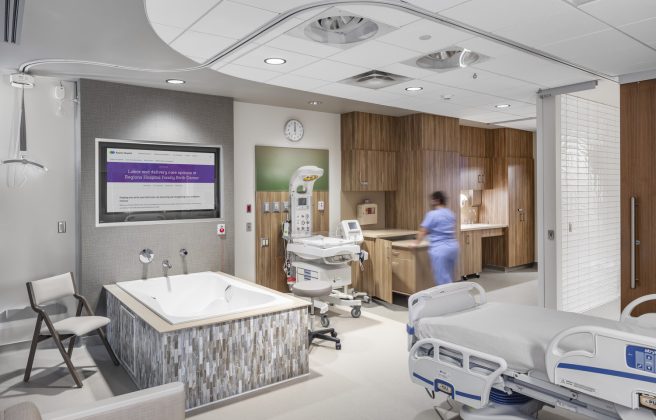
Design Beyond Delivery: The Next Generation of Family Birth Centers
As a new generation of mothers reshapes childbirth and postpartum care, family birth centers are evolving well beyond the traditional model.
January 5, 2026
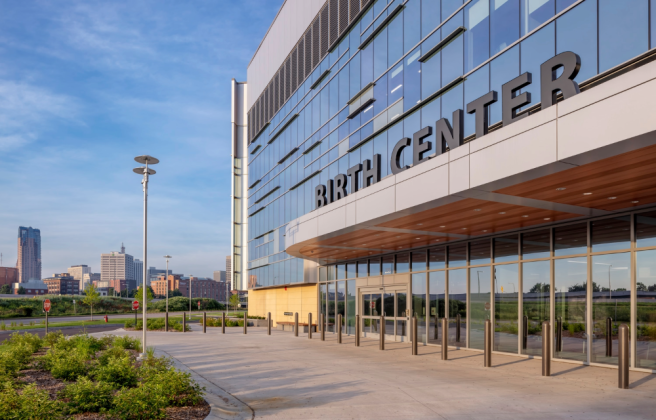
Built for Community: Five Years of Impact at Regions Hospital Birth Center
We take a deep dive into the design process as the hospital celebrates five years of impact.