
- Insights
Trending Now


Saint Paul, Minn.
Workplace Remodel, Phase II
League of Minnesota Cities
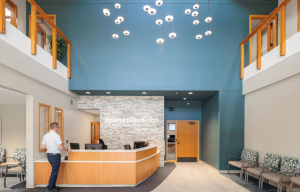
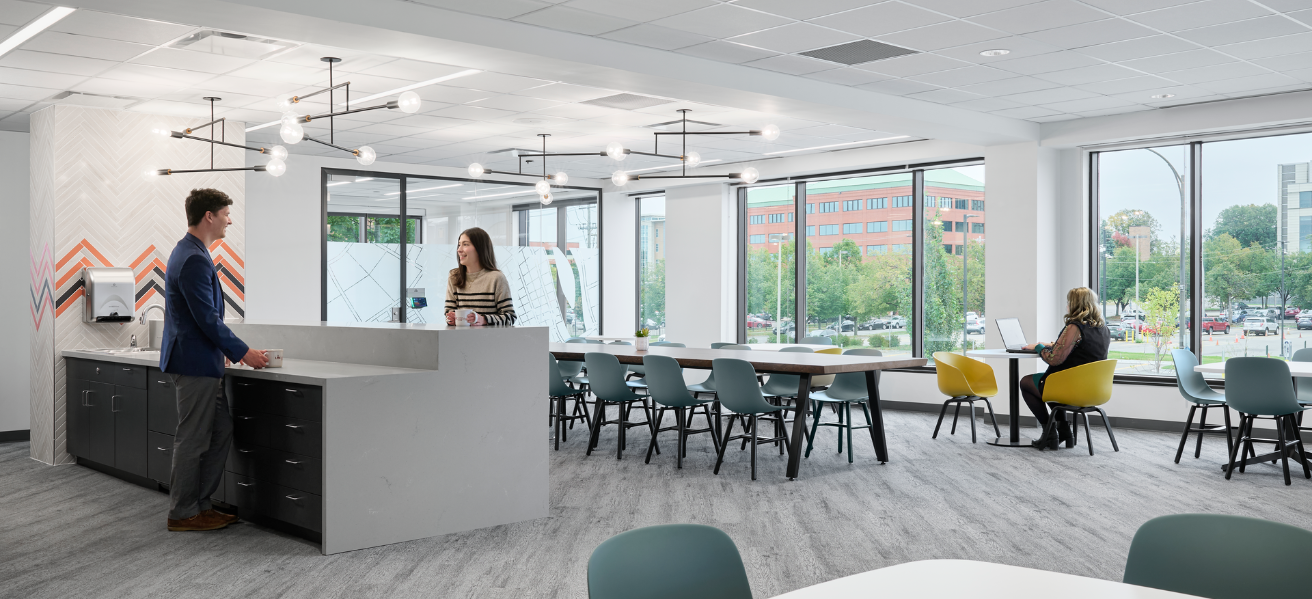
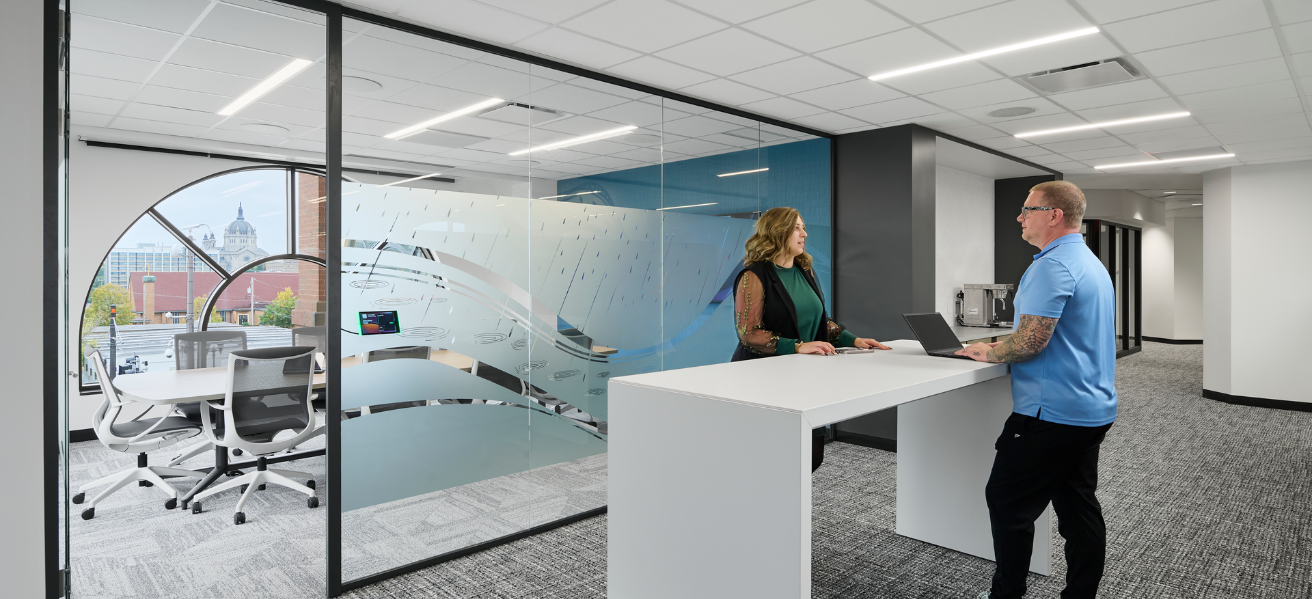
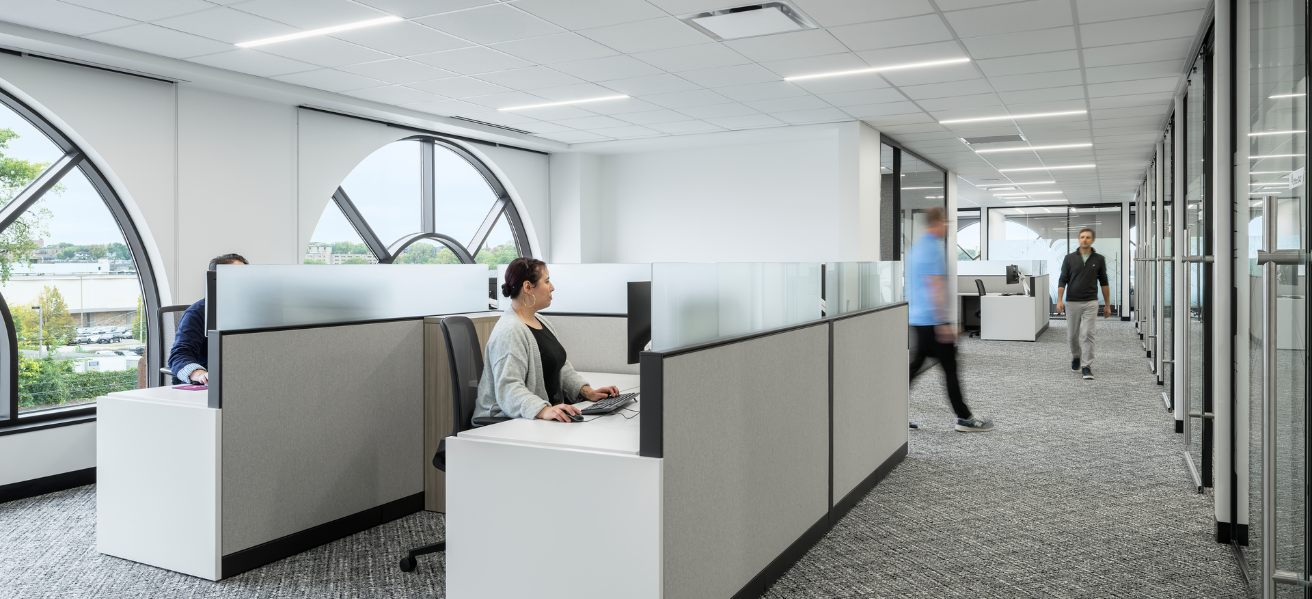
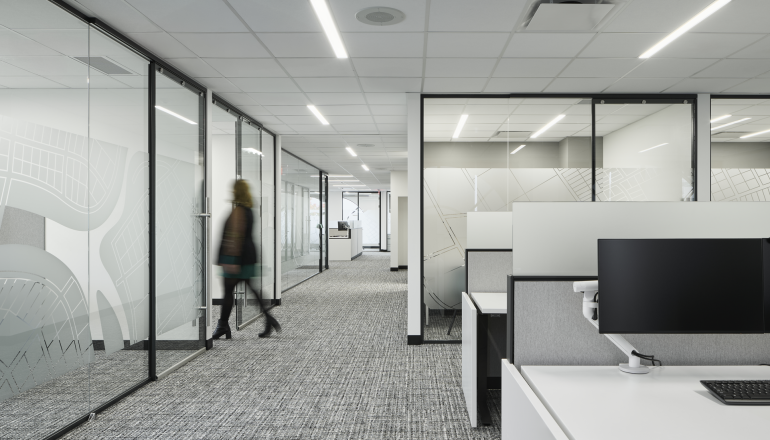
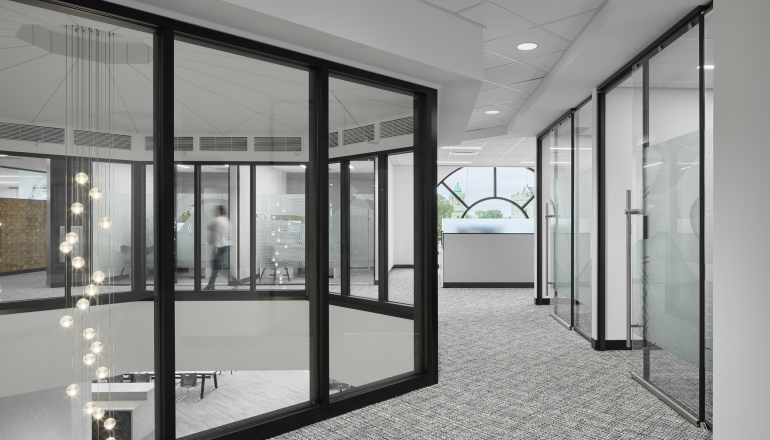
Following BWBR’s renovation of the League of Minnesota Cities’ first and second floors, the team partnered again to remodel the workplace’s second floor café and third floor offices. Lessons learned from the first project helped inform the design to best serve employees and members. Elements and finishes from phase I are infused to create cohesion throughout the levels while giving the project its own fresh identity.
As a hybrid workforce, reinforcing collaboration and enhancing inclusivity for remote employees was a major driver for the League. By updating conference room layout and technology, optimizing desks for video calls, and offering a mix of private and shared spaces, both in-office and remote staff benefit. To support holistic accessibility and wellbeing, the office features wheelchair-accessible table heights, carefully selected carpet pile, and high-contrast flooring and wall base to aid navigation for those with visual impairments—alongside a variety of spaces that give employees choice and control over their environment.
Learn more about the project on our podcast here.
Project partners: Emanuelson-Podas, Inc; Kvernstoen, Rönnholm & Associates


Team








Project Specs
Size:
29,000 sq. ft.
Components:
Updated conference rooms, offices, and workspaces with engineered technology enhancements for A/V; enhanced accessibility features; equitable access to daylight and incorporation of ergonomic furniture; improved security technology and separations.
Completion:
2025
Related Perspectives

May 5, 2026
Recruitment and Retention by Design: Supporting Talent Through Space
In today’s competitive labor market, companies across sectors are grappling with the same question—how do we attract and retain top talent?

June 30, 2025
Accessible, Universal, Inclusive: Decoding Equity in Design
We recently sat down to untangle the often-confused concepts of accessible, universal, and inclusive design.
May 27, 2025
Reused, Reimagined, Reconnected: How Loucks Created a Greener, People-First Office
When the lease on their office space expired, engineering firm Loucks sought out a team that could help create their ideal work environment.
February 26, 2025
Designing a Career Path: Navigating Unexpected Professional Journeys
The path to professional fulfillment isn't always a straight line, and the stories of some of our BWBR team members prove just that.
November 15, 2023

Creating Conference Rooms for the Hybrid Era
Conference rooms have long served as critical locations for teams and clients to collaborate, communicate, and create.
December 29, 2022

The Future of Work: What to Expect in 2023
While no one disagrees that the workplace has undergone tectonic changes, it is less clear how to understand these shifts and synthesize them into practical action for the coming year.