
- Insights
Trending Now


Oklahoma City, Okla.
Research Park Building 755 Third Floor Laboratory Renovation
University of Oklahoma
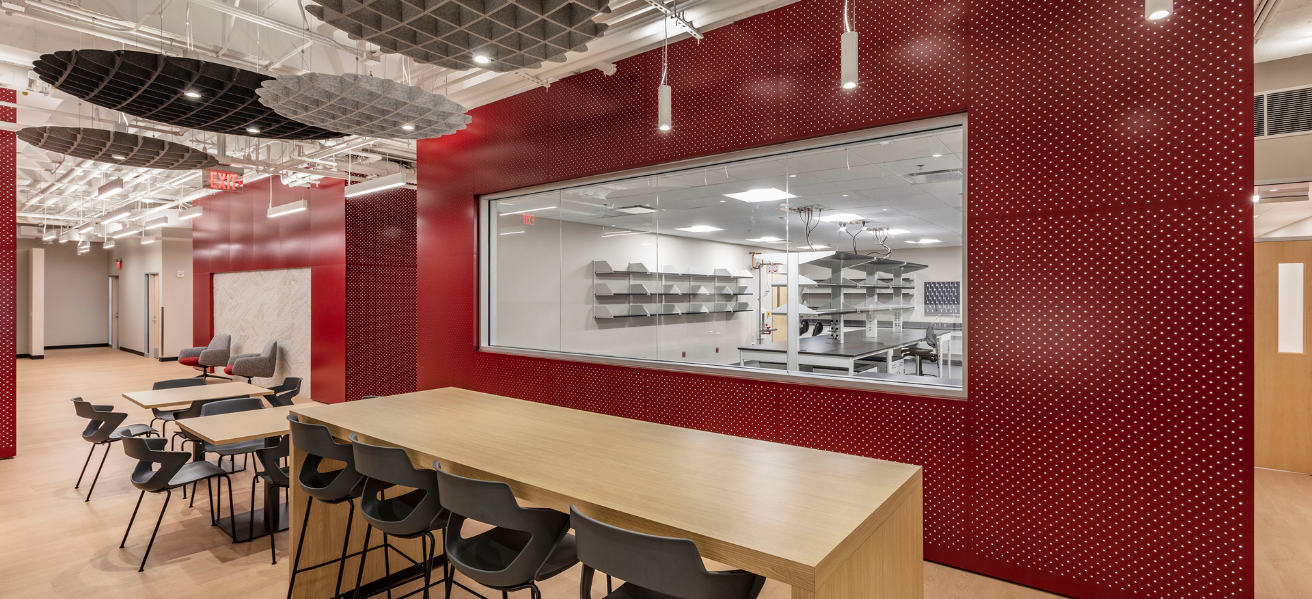
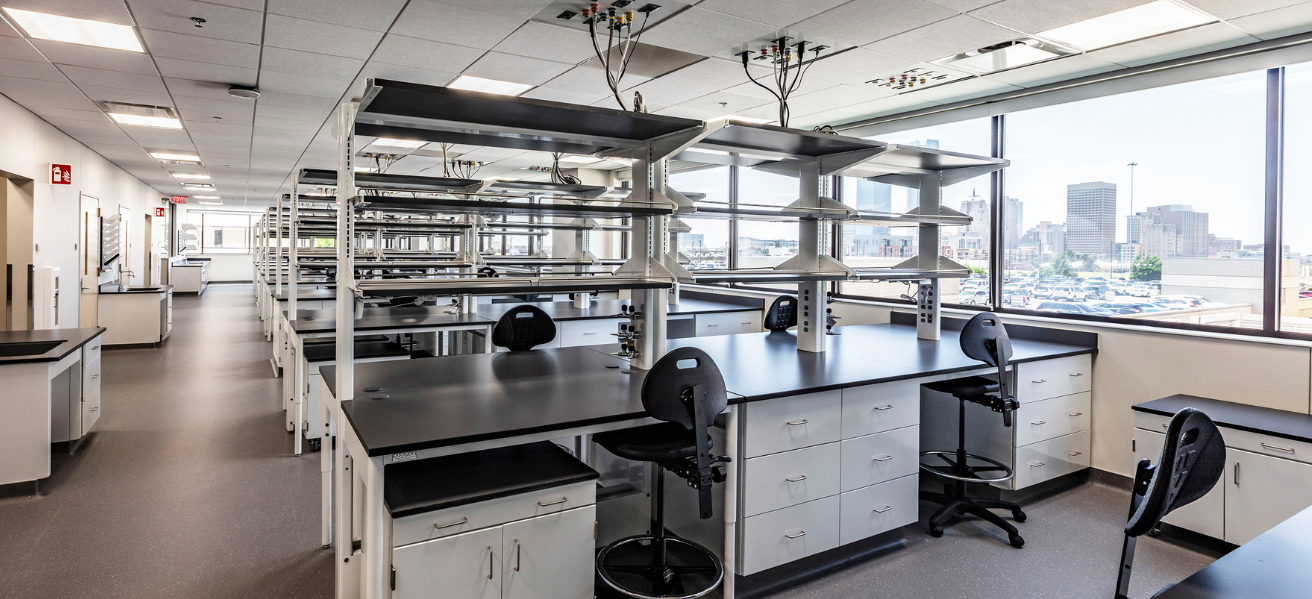
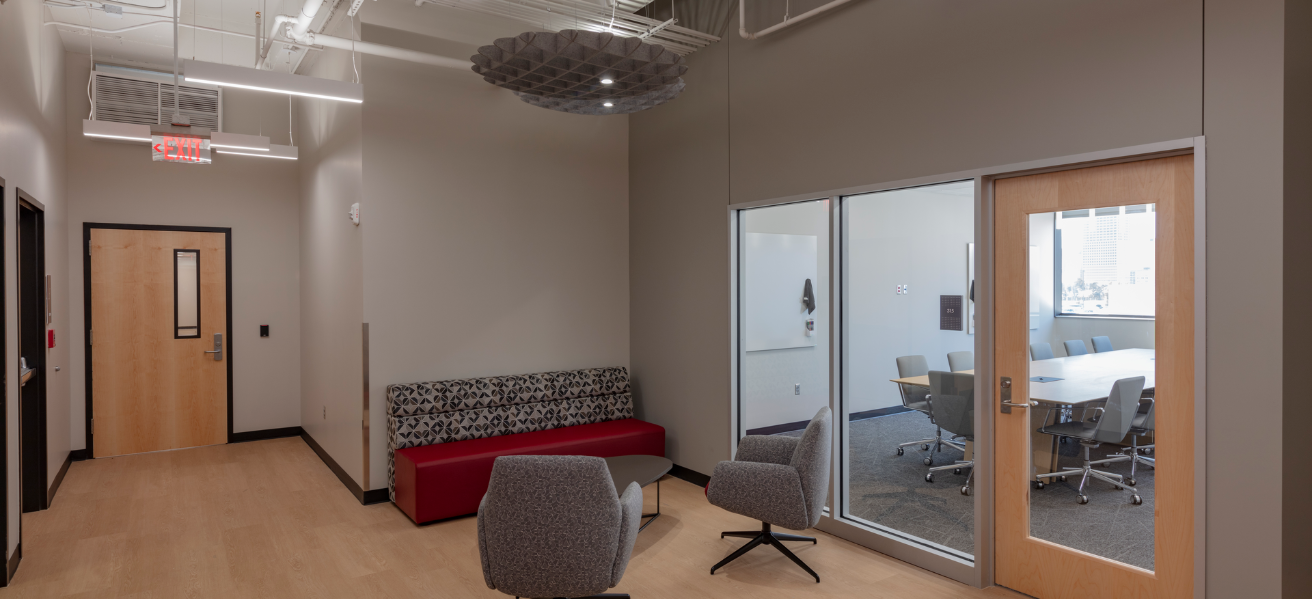
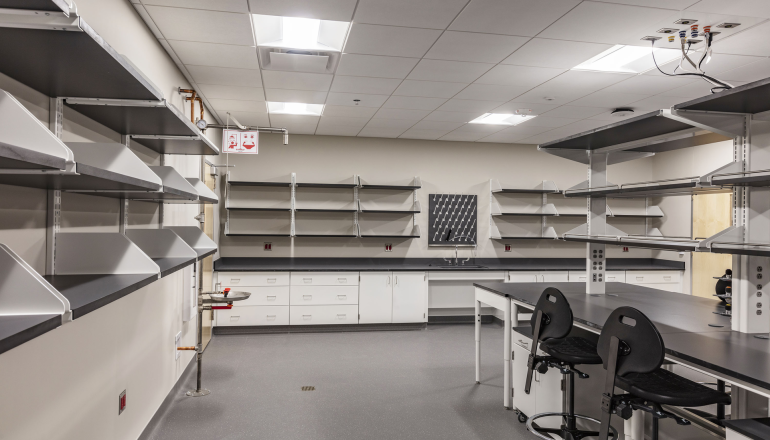
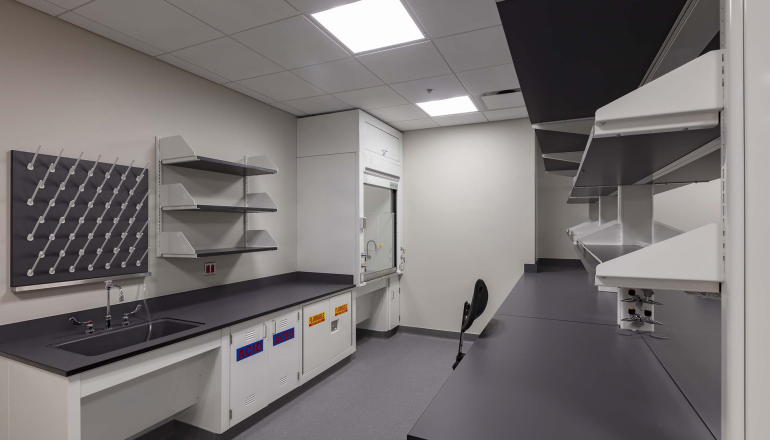

BWBR served as lab planner with local Architect of Record Beck Design for this transformation of office space into a premier biomedical research lab. The entire existing floor was completely renovated to create several adaptable labs with modular benches in a “ballroom” concept. The research labs are supported by two cold rooms, a shared equipment room with sterilizers and an ice machine, plus alcoves tailored to accommodate a diverse array of technical equipment. Labs are placed along the building perimeter to take advantage of ample daylight and views.
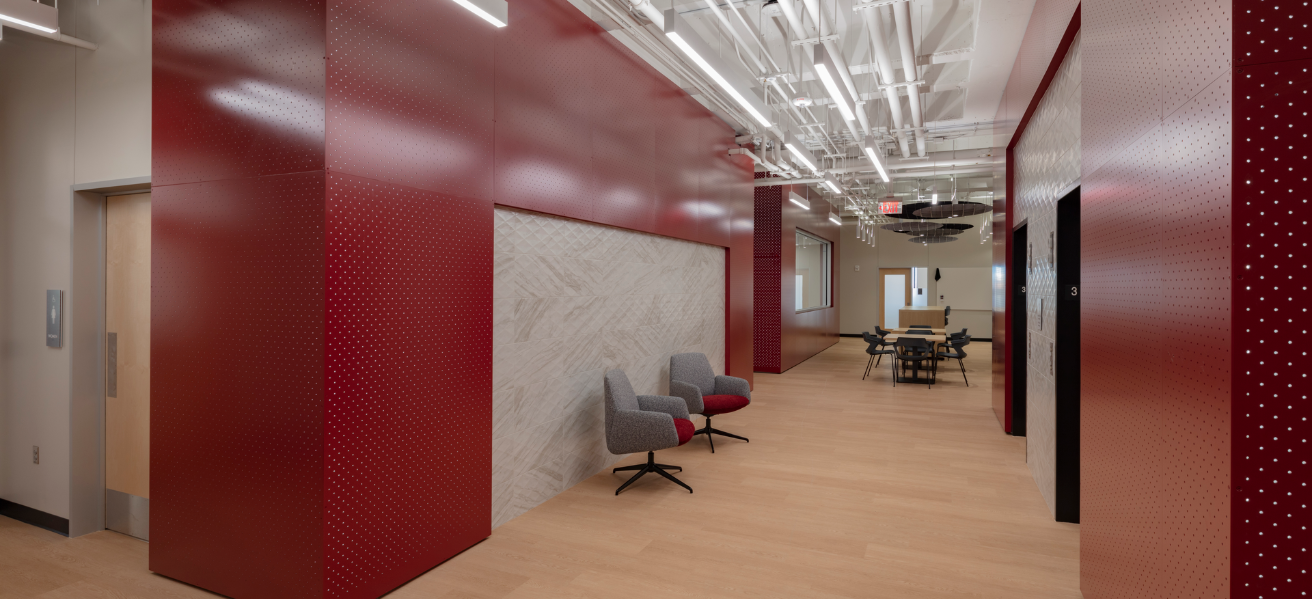
The research labs are designed to be easily adaptable to the varied requirements of potential individual researchers, providing flexibility for years to come. Features include overhead utility service panels above the benches, LED lighting with modern controls, seamless flooring, and generous storage space. Group office areas provide workstations adjacent to the labs. A new departmental office and shared break room area and break-out spaces support an environment conducive to research, scholarship, and collaboration.


Team


Project Specs
Size:
29,000 sq. ft.
Components:
Renovation transforms office space into biomedical research lab; adaptable research labs, microscopy suite, cold rooms, freezer farm, offices, break room, sterilizer/autoclaves, group office areas, support space adjacent to the labs
Completion:
2024
Related Perspectives
October 7, 2025
Side Notes: Rethinking Campus, One Challenge at a Time
BWBR’s Education Practice Leader Greg Fenton joins us to take a closer look at the ever-evolving higher education landscape.
May 15, 2025
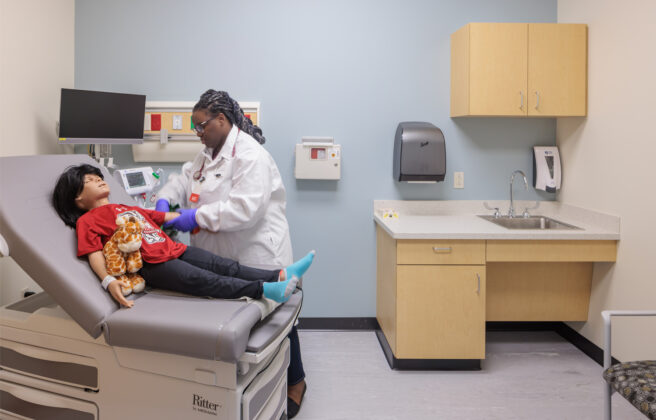
Real-World Ready: Cutting-Edge Healthcare Simulation Spaces
As environments that prepare students for healthcare careers, simulation spaces are critical to the future of care.
January 31, 2025

Beyond Athletics: Driving Enrollment, Wellness, and Campus Identity in Higher Education
Athletic facilities do more than house sports programs—they create spaces where students thrive, communities connect, and institutions grow.
July 22, 2024
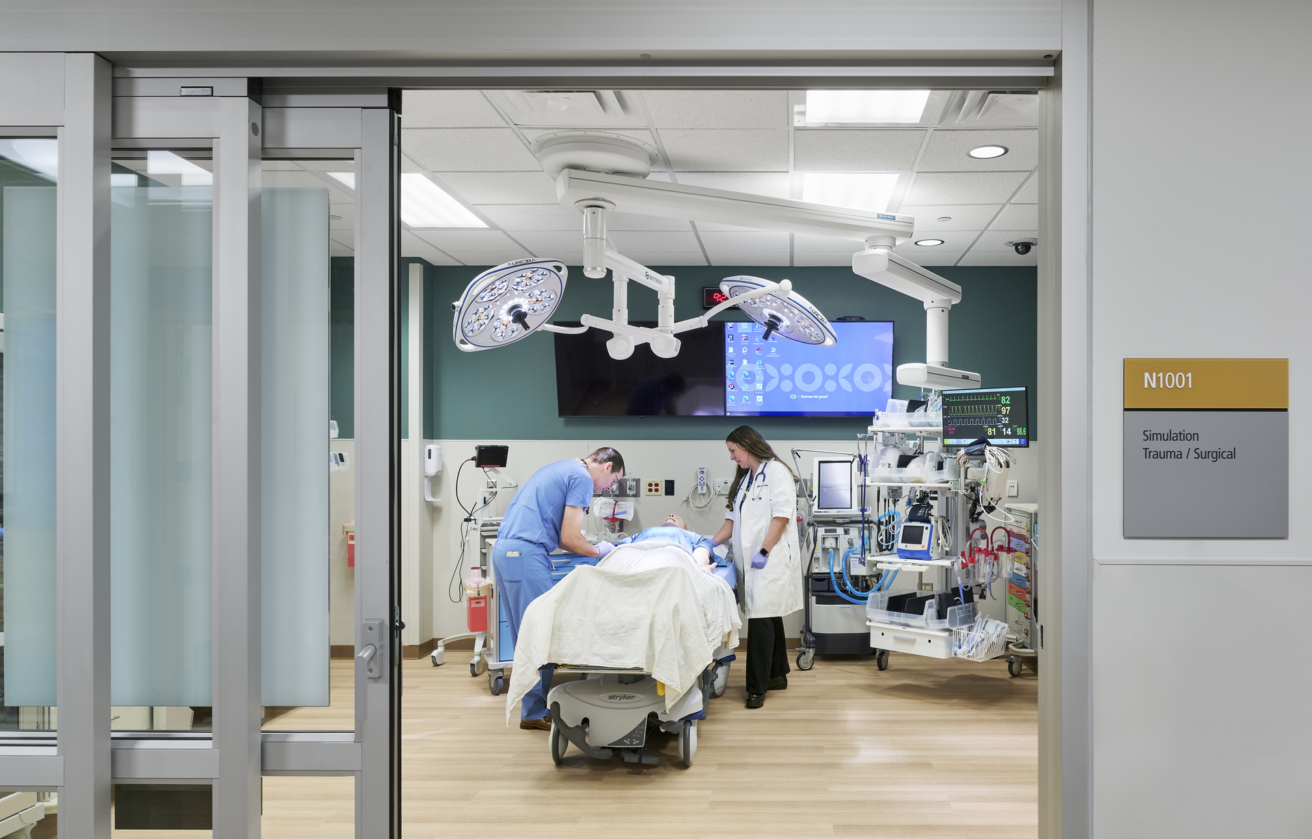
Anatomy of a Simulation Space: Designing for the Future of Healthcare Training
Simulation spaces are high-tech, realistic environments designed to train both students preparing for careers in healthcare and medical professionals learning new skills.
April 24, 2024

Beyond the Basics: How Today’s Student Housing is Evolving to Meet New Expectations
The days of uninspired dorm rooms with little more than a bed and a communal bathroom down the hall are long gone.
August 11, 2023
Valuing History, Incorporating Modern Sustainability
The built environment is accountable for a substantial 40% of annual global greenhouse gas (GHG) emissions.